Skip main navigation
For sale
  • $235,000

    3630 Belmont Rd, Birmingham, AL 35210

    2beds
    1,152sqft
    : 
    $1,428/mo
    Get pre-qualified
    Single Family Residence
    Built in 1978
    0.38 Acres Lot
    $-- Zestimate®
    $204/sqft
    $-- HOA

    What's special

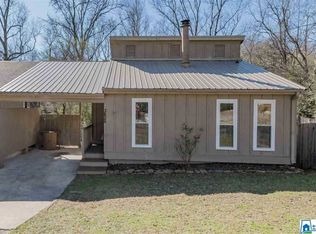
    Welcome to 3630 Belmont Road—a charming 2-bed/2-bath home offering comfort, character & thoughtful updates in a convenient location. Inside, the living room features natural light & a gas fireplace, while recent interior paint & brand-new carpet create a fresh, inviting feel. The kitchen provides practical storage & functionality, with two bedrooms & two full baths completing the space. Step outside & enjoy something special: 3 decks, including a screened-in deck, plus a fully fenced backyard with room to relax, garden, entertain, or let pets play. Major updates include a new roof & water heater (2019), AC (2023), new exterior paint, recent interior paint & brand-new carpet. Conveniently located near I-459 & I-20/59, with easy access to Birmingham, the new Publix & upcoming Costco. A comfortable home with the big-ticket updates done—and outdoor space you’ll actually want to use, this home truly has so much to offer!
    4 days
    411
    49

    Likely to sell faster than

    Zillow last checked:

    Listing updated:

    Listed by:

    Rebecca Hardwick Palasota 205-447-9218,

    LAH Sotheby's International Realty Mountain Brook,

    Beth Hardwick 205-835-5380,

    LAH Sotheby's International Realty Mountain Brook

    Source: GALMLS,MLS#: 21463036MLS Logo

      Facts & features

      Interior

      Bedrooms & bathrooms
      • Bedrooms: 2
      • Bathrooms: 2
      • Full bathrooms: 2
      Rooms
      • Room types: Bedroom, Breakfast Room (ROOM), Bathroom, Kitchen, Master Bathroom, Master Bedroom
      Primary bedroom
      • Level: First
      Bedroom 1
      • Level: First
      Primary bathroom
      • Level: First
      Bathroom 1
      • Level: First
      Kitchen
      • Features: Stone Counters, Eat-in Kitchen, Pantry
      • Level: First
      Living room
      • Level: First
      Basement
      • Area: 0
      Heating
      • Central
      Cooling
      • Electric, Ceiling Fan(s)
      Appliances
      • Included: Electric Cooktop, Dishwasher, Refrigerator, Stove-Electric, Electric Water Heater
      • Laundry: Electric Dryer Hookup, Washer Hookup, Main Level, Laundry Closet, Laundry (ROOM), Yes
      Features
      • None, Crown Molding, Smooth Ceilings, Linen Closet, Walk-In Closet(s)
      • Flooring: Laminate, Tile
      • Windows: Double Pane Windows
      • Basement: Crawl Space
      • Attic: Walk-up,Yes
      • Number of fireplaces: 1
      • Fireplace features: Tile (FIREPL), Living Room, Gas
      Interior area
      • Total interior livable area: 1,152 sqft
      • Finished area above ground: 1,152
      • Finished area below ground: 0
      Video & virtual tour

      Property

      Parking
      • Total spaces: 1
      • Parking features: Attached, Driveway, Off Street
      • Has attached garage: Yes
      • Carport spaces: 1
      • Has uncovered spaces: Yes
      Features
      • Levels: One
      • Stories: 1
      • Patio & porch: Porch Screened, Covered (DECK), Open (DECK), Deck
      • Pool features: None
      • Has view: Yes
      • View description: None
      • Waterfront features: No
      Lot
      • Size: 0.38 Acres
      • Features: Interior Lot, Few Trees
      Details
      • Additional structures: Workshop
      • Parcel number: 2400304002027.001
      • Special conditions: N/A

      Construction

      Type & style
      • Home type: SingleFamily
      • Property subtype: Single Family Residence
      Materials
      • Wood Siding
      Condition
      • Year built: 1978

      Utilities & green energy

      • Sewer: Septic Tank
      • Water: Public

      Community & HOA

      Community
      • Subdivision: Irondale
      Location
      • Region: Birmingham

      Financial & listing details

      • Price per square foot: $204/sqft
      • Tax assessed value: $202,000
      • Annual tax amount: $1,212
      • Price range: $235K - $235K
      • Date on market: 8/24/2026
      • Road surface type: Paved

        Estimated market value

        Not available

        Estimated sales range

        Not available

        Not available

        Price history

        DateEventPrice
        8/28/2026Listed for sale$235,000+53.6%$204/sqft
        Source: GALMLS #21463036 Report a problem
        9/13/2019Sold$153,000+2%$133/sqft
        Source: GALMLS #858917 Report a problem
        8/16/2019Pending sale$150,000$130/sqft
        Source: Keller Williams Realty Hoover #858917 Report a problem
        8/12/2019Listed for sale$150,000+1400%$130/sqft
        Source: Keller Williams Realty Hoover #858917 Report a problem
        2/25/2019Sold$10,000-90.3%$9/sqft
        Source: Public Record Report a problem
        4/30/2015Sold$103,000-6.3%$89/sqft
        Source: GALMLS #623670 Report a problem
        4/6/2015Pending sale$109,900$95/sqft
        Source: TMI Real Estate #623670 Report a problem
        3/2/2015Listed for sale$109,900$95/sqft
        Source: TMI Real Estate #623670 Report a problem
        1/20/2015Listing removed$109,900$95/sqft
        Source: TMI Real Estate #613534 Report a problem
        10/30/2014Listed for sale$109,900+238.2%$95/sqft
        Source: TMI Real Estate #613534 Report a problem
        12/7/2011Sold$32,500-6.9%$28/sqft
        Source: Agent Provided Report a problem
        11/15/2011Price change$34,900-24%$30/sqft
        Source: Action Real Estate, LLC #514589 Report a problem
        8/16/2011Price change$45,900$40/sqft
        Source: Fannie Mae #509173 Report a problem
        8/14/2011Listed for sale--
        Source: foreclosure.com Report a problem

        Public tax history

        YearProperty taxesTax assessment
        2025$1,212 +3.1%$20,200 +3%
        2024$1,175 +30.1%$19,620 +28.4%
        2023$904 +4.9%$15,280 -5.4%
        2022$862 +7.6%$16,160 +7.2%
        2021$801 +8.9%$15,080 +8.3%
        2020$735 +23.1%$13,920 +21.3%
        2019$597 -4.4%$11,480 -4%
        2018$624 +5.2%$11,960 +4.7%
        2017$593 +2.9%$11,420 +2.7%
        2016$576 +4.5%$11,120 +4.1%
        2015$551 -3.1%$10,680 +1.1%
        2014$569 -52.3%$10,560
        2013$1,194 $10,560 -49.9%
        2012$1,194 -2.2%$21,090 -2.3%
        2011$1,221 +1%$21,580 +1%
        2010$1,208 $21,360
        2009$1,208 +5%$21,360 +5%
        2008$1,151 +112.4%$20,340 +112.3%
        2007$542 +2.9%$9,580 +2.9%
        2006$527 +1.6%$9,310 +1.6%
        2005$518 +5%$9,160 -47.5%
        2004$493 +3.9%$17,440 +3.9%
        2003$475 +15%$16,780 +130.2%
        2002$413 $7,290
        2001$413 $7,290
        2000$413 $7,290
        Find assessor info on the county website

        Monthly payment

        Est. payment

        Payment breakdown

        Explore the cost of this home by adjusting the details. Changes won't be saved.
        All calculations are estimates and provided by Zillow, Inc. for informational purposes only. Actual amounts may vary.
        HOA fees may include property taxes on listings classified as Co-Ops. Contact the listing agent and/or owner for fee details.
        See how much you could borrow to make a competitive offer.

        Climate risks

        Neighborhood: 35210

        Getting around

        2 / 100
        Car-Dependent
        0 / 100
        No Nearby Transit
        2 / 100
        Somewhat Bikeable

        Nearby schools

        GreatSchools rating
        Schools provided by the listing agent
        • Elementary: Irondale
        • Middle: Irondale
        • High: Shades Valley

        Source: GALMLS. This data may not be complete. We recommend contacting the local school district to confirm school assignments for this home.

        A local agent can set up tours, give advice and negotiate with sellers.

        Browse local experts