Completely painted both inside and out in 2023 and new carpet installed. Walking distance to Highland Park Middle School as well as shops and restaurants on Hillcrest across from SMU.
This home has a great floorplan and nice covered porch across the back. The circular drive provides off street parking for guests. The nice sized master has a wall of windows providing lots of light and is enhanced by a fireplace and built ins. The secondary bedrooms are nice sized with the front bedroom having a vaulted ceiling.
Both the living area and the den have fireplaces and built ins and are filled with natural light.
Sold
Price Unknown
3630 Binkley Ave, University Park, TX 75205
3beds
2,587sqft
Duplex, Single Family Residence
Built in 1985
4,181 Square Feet Lot
$1,303,200 Zestimate®
$--/sqft
$5,972 Estimated rent
Home value
$1,303,200
$1.19M - $1.43M
$5,972/mo
Zestimate® history
Owner options
List your home for rent
$5,972/mo
Rent Zestimate®
Find your next renter with Zillow Rental Manager. Plus, with online applications, you can quickly screen prospective tenants – for free.
$5,972/mo
Rent Zestimate®
Refinance and save
Refinancing to a lower rate could help reduce your monthly payments and save thousands over the life of the loan.
Explore your selling options
Work with a Zillow partner agent
Leverage their expertise and Zillow's premium Showcase listings to get your home seen by more buyers.
Get startedList with your own agent
Get your home in front of millions of buyers by listing it on Zillow.
Learn how to do itSell it yourself
Take full control of how buyers see your home on Zillow by listing For Sale by Owner (FSBO).
List your homeWhat's special
Vaulted ceilingGreat floorplanHillcrest across from smuNice covered porch
Zillow last checked:
Listing updated:
Listed by:
Gayl Braymer 0204332 214-906-2170,
Compass RE Texas, LLC. 214-814-8100,
Jonathan Thayer 0451856 214-215-3426,
Compass RE Texas, LLC.
Bought with:
Non-Mls Member
NON MLS
Source: NTREIS,MLS#: 20394490
Facts & features
Interior
Bedrooms & bathrooms
- Bedrooms: 3
- Bathrooms: 3
- Full bathrooms: 2
- 1/2 bathrooms: 1
Primary bedroom
- Features: En Suite Bathroom, Walk-In Closet(s)
- Level: Second
- Dimensions: 17 x 16
Bedroom
- Level: Second
- Dimensions: 15 x 11
Bedroom
- Level: Second
- Dimensions: 12 x 12
Den
- Features: Built-in Features, Ceiling Fan(s), Fireplace
- Level: First
- Dimensions: 18 x 16
Dining room
- Level: First
- Dimensions: 14 x 12
Kitchen
- Features: Breakfast Bar, Built-in Features, Granite Counters, Stone Counters, Solid Surface Counters
- Level: First
- Dimensions: 15 x 10
Living room
- Features: Built-in Features, Fireplace
- Level: First
- Dimensions: 19 x 17
Heating
- Central, Zoned
Cooling
- Central Air, Ceiling Fan(s), Electric, Zoned
Appliances
- Included: Built-In Refrigerator, Dishwasher, Electric Oven, Disposal
Features
- Chandelier, Dry Bar, Granite Counters, Walk-In Closet(s)
- Flooring: Carpet, Hardwood, Laminate
- Has basement: No
- Number of fireplaces: 2
- Fireplace features: Den, Gas Log, Living Room, Masonry, Primary Bedroom
Interior area
- Total interior livable area: 2,587 sqft
Property
Parking
- Total spaces: 2
- Parking features: Alley Access, Circular Driveway, Door-Single, Driveway, Garage, Garage Faces Rear
- Garage spaces: 2
- Has uncovered spaces: Yes
Features
- Levels: Two
- Stories: 2
- Patio & porch: Covered
- Pool features: None, Community
- Fencing: Brick,Wood
Lot
- Size: 4,181 Square Feet
Details
- Parcel number: 601365000D08B0000
Construction
Type & style
- Home type: SingleFamily
- Architectural style: Traditional
- Property subtype: Duplex, Single Family Residence
- Attached to another structure: Yes
Materials
- Board & Batten Siding, Brick
- Foundation: Slab
- Roof: Composition
Condition
- Year built: 1985
Utilities & green energy
- Sewer: Public Sewer
- Water: Public
- Utilities for property: Cable Available, Natural Gas Available, Sewer Available, Separate Meters, Water Available
Community & HOA
Community
- Features: Playground, Park, Pool, Curbs, Sidewalks
- Security: Security System
- Subdivision: Mount Vernon 01 Rep
HOA
- Has HOA: No
Location
- Region: University Park
Financial & listing details
- Tax assessed value: $1,091,810
- Annual tax amount: $13,969
- Date on market: 8/3/2023
- Cumulative days on market: 4 days
Price history
| Date | Event | Price |
|---|---|---|
| 8/21/2023 | Sold | -- |
Source: NTREIS #20394490 Report a problem | ||
| 8/12/2023 | Pending sale | $1,099,000$425/sqft |
Source: NTREIS #20394490 Report a problem | ||
| 8/9/2023 | Contingent | $1,099,000$425/sqft |
Source: NTREIS #20394490 Report a problem | ||
| 8/3/2023 | Listed for sale | $1,099,000+111.3%$425/sqft |
Source: NTREIS #20394490 Report a problem | ||
| 1/2/2011 | Listing removed | $520,000$201/sqft |
Source: Allie Beth Allman & Assoc. #11498045 Report a problem | ||
| 11/5/2010 | Listed for sale | $520,000-4.6%$201/sqft |
Source: Allie Beth Allman & Assoc. #11498045 Report a problem | ||
| 10/3/2010 | Listing removed | $545,000$211/sqft |
Source: Allie Beth Allman & Assoc. #11369259 Report a problem | ||
| 7/2/2010 | Price change | $545,000-1.6%$211/sqft |
Source: Allie Beth Allman & Assoc. #11369259 Report a problem | ||
| 5/29/2010 | Price change | $554,000-1.9%$214/sqft |
Source: Allie Beth Allman & Assoc. #11369259 Report a problem | ||
| 5/15/2010 | Price change | $565,000-1.7%$218/sqft |
Source: Allie Beth Allman & Assoc. #11369259 Report a problem | ||
| 4/16/2010 | Price change | $575,000-0.9%$222/sqft |
Source: Allie Beth Allman & Assoc. #11369259 Report a problem | ||
| 3/28/2010 | Listed for sale | $580,000$224/sqft |
Source: Allie Beth Allman & Assoc. #11369259 Report a problem | ||
Public tax history
| Year | Property taxes | Tax assessment |
|---|---|---|
| 2025 | $12,696 -5% | $1,091,810 |
| 2024 | $13,370 +37% | $1,091,810 +15.1% |
| 2023 | $9,758 -7.7% | $948,340 +28.5% |
| 2022 | $10,577 +2.7% | $737,760 +12.3% |
| 2021 | $10,294 -2.2% | $657,180 |
| 2020 | $10,524 -0.7% | $657,180 |
| 2019 | $10,595 -3.1% | $657,180 |
| 2018 | $10,928 +8.4% | $657,180 +6.8% |
| 2017 | $10,081 +2.5% | $615,430 |
| 2016 | $9,835 +11.9% | $615,430 +9.4% |
| 2015 | $8,790 | $562,320 +3% |
| 2014 | $8,790 | $545,730 |
| 2013 | -- | -- |
| 2012 | -- | -- |
| 2011 | -- | -- |
| 2010 | -- | -- |
| 2009 | -- | -- |
| 2008 | -- | -- |
| 2007 | -- | -- |
| 2005 | -- | -- |
| 2004 | -- | -- |
| 2003 | -- | -- |
| 2002 | -- | -- |
| 2001 | -- | -- |
Find assessor info on the county website
Neighborhood: 75205
Nearby homes
- $1,219,8003 bd2 ba2.8k sqft3628 Binkley Ave, University Park, TX 75205Off Market
- $973,2003 bd3 ba2.2k sqft3632 Binkley Ave, University Park, TX 75205Off Market
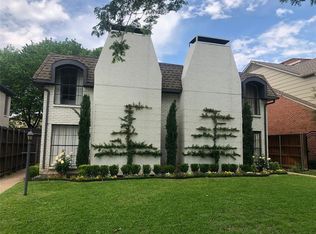
- $1,828,1004 bd4 ba3.8k sqft3626 Binkley Ave, University Park, TX 75205Off Market
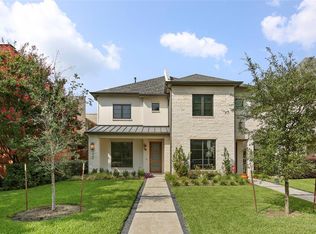
- $961,9006 bd6 ba2.2k sqft3634 Binkley Ave, University Park, TX 75205Off Market
- $749,4504 bd4 ba3.9k sqft3624 Binkley Ave, Dallas, TX 75205Off Market
- $2,173,6004 bd4 ba3.9k sqft3624 Binkley Ave, University Park, TX 75205Off Market
- $1,733,1004 bd2 ba3.1k sqft3636 Binkley Ave, University Park, TX 75205Off Market
- $--5 bd5 ba3.4k sqft3622 Binkley Ave, University Park, TX 75205Sold
Nearby schools
GreatSchools rating
- 10/10McCulloch Intermediate SchoolGrades: 5-6Distance: 0.2 mi
- 10/10Highland Park Middle SchoolGrades: 7-8Distance: 0.2 mi
- 9/10Highland Park High SchoolGrades: 9-12Distance: 1 mi
Schools provided by the listing agent
- Elementary: Armstrong
- Middle: Highland Park
- High: Highland Park
- District: Highland Park ISD
Source: NTREIS. This data may not be complete. We recommend contacting the local school district to confirm school assignments for this home.
Get a cash offer in 3 minutes
Find out how much your home could sell for in as little as 3 minutes with a no-obligation cash offer.
Estimated market value
$1,303,200
Get a cash offer in 3 minutes
Find out how much your home could sell for in as little as 3 minutes with a no-obligation cash offer.
Estimated market value
$1,303,200
- Texas
- Dallas County
- University Park
- 75205
- 3630 Binkley Ave
Nearby cities
Nearby neighborhoods
Nearby zip codes
Other University Park Topics
