Location is prime - just 10 mins from Andover, Derby & east Wichita! A breath of fresh air, an opportunity to buy like new without the new construction price tag! Welcome to Sienna Ranch, a peaceful, gated community offering the perfect blend of country tranquility and modern convenience. Just minutes from town, you'll enjoy the best of both worlds. Here you'll find a serene neighborhood setting with walking/hiking paths, two stocked ponds for fishing, and ample opportunities for outdoor recreation. During the warmer seasons, take advantage of the zero-entry pool, playground, and courts for basketball, tennis, and pickleball, all designed to keep you active and connected within the community. This meticulously maintained home, built in 2018, boasts an open floor plan with high beamed ceilings that create a bright, airy atmosphere throughout. The large master suite is a retreat, featuring dual vanities, a soaker tub and direct access to the laundry room for added convenience. A versatile main floor flex room provides endless possibilities, whether you need a home office, playroom, or guest area, the large windows provide plenty of natural light and leads to the covered patio. Upgrades throughout include beautiful light fixtures, elegant white woodwork, and striking tile selections. The home also features a thoughtful touch that enhances functionality with a drop zone and a half bath off the garage. Sitting on a semi-private lot, the home is complemented by a nature preserve berm just outside the backyard, ensuring no neighbors directly behind you. With no special taxes and all the charm of a near-new home, this property offers exceptional value in one of the most sought-after communities in the area. Don't miss out on the opportunity to experience peaceful, yet convenient living at Sienna Ranch!
Sold-co-op w/mbr
Price Unknown
3630 Bluestem, Rose Hill, KS 67133
4beds
2,561sqft
Single Family Onsite Built
Built in 2018
0.3 Acres Lot
$410,000 Zestimate®
$--/sqft
$2,696 Estimated rent
Home value
$410,000
$320,000 - $525,000
$2,696/mo
Zestimate® history
Owner options
List your home for rent
$2,696/mo
Rent Zestimate®
Find your next renter with Zillow Rental Manager. Plus, with online applications, you can quickly screen prospective tenants – for free.
$2,696/mo
Rent Zestimate®
Refinance and save
$720/mo
Est. payment
Refinancing to a lower rate could help reduce your monthly payments and save thousands over the life of the loan.
$720/mo
Est. payment
Explore your selling options
Work with a Zillow partner agent
Leverage their expertise and Zillow's premium Showcase listings to get your home seen by more buyers.
Get startedList with your own agent
Get your home in front of millions of buyers by listing it on Zillow.
Learn how to do itSell it yourself
Take full control of how buyers see your home on Zillow by listing For Sale by Owner (FSBO).
List your homeWhat's special
Zillow last checked:
Listing updated:
Listed by:
Desiree Mesle 316-993-8307,
Nav Real Estate Agency, LLC
Bought with:
Tyson Bean, 00228875
Source: SCKMLS as distributed by MLS GRID,MLS#: 649360
Facts & features
Interior
Bedrooms & bathrooms
- Bedrooms: 4
- Bathrooms: 4
- Full bathrooms: 3
- 1/2 bathrooms: 1
Primary bedroom
- Description: Wood
- Level: Main
- Area: 160.88
- Dimensions: 13'6" x 11'11"
Bedroom
- Description: Carpet
- Level: Main
- Area: 103.44
- Dimensions: 11'1" x 9'4"
Bedroom
- Description: Carpet
- Level: Basement
- Area: 138.25
- Dimensions: 13'2" x 10'6"
Bedroom
- Description: Carpet
- Level: Basement
- Area: 130
- Dimensions: 13'4" x 9'9"
Dining room
- Description: Wood
- Level: Main
- Area: 109.79
- Dimensions: 7'9" x 14'2"
Family room
- Description: Carpet
- Level: Basement
- Area: 302.22
- Dimensions: 22'8" x 13'4"
Kitchen
- Description: Wood
- Level: Main
- Area: 231.63
- Dimensions: 27'3" x 8'6"
Laundry
- Description: Tile
- Level: Main
- Area: 43.56
- Dimensions: 8'2" x 5'4"
Living room
- Description: Wood
- Level: Main
- Area: 278.08
- Dimensions: 15'8" x 17'9"
Recreation room
- Description: Carpet
- Level: Main
- Area: 538.54
- Dimensions: 27'6" x 19'7"
Heating
- Forced Air, Natural Gas
Cooling
- Central Air, Electric
Appliances
- Included: Dishwasher, Disposal, Microwave, Refrigerator, Range
- Laundry: Main Level, Laundry Room, 220 equipment
Features
- Ceiling Fan(s), Walk-In Closet(s)
- Flooring: Hardwood
- Doors: Storm Door(s)
- Windows: Window Coverings-All, Storm Window(s)
- Basement: Finished
- Number of fireplaces: 1
- Fireplace features: One, Living Room, Electric
Interior area
- Total interior livable area: 2,561 sqft
- Finished area above ground: 1,602
- Finished area below ground: 959
Property
Parking
- Total spaces: 3
- Parking features: Attached, Garage Door Opener
- Garage spaces: 3
Features
- Levels: One
- Stories: 1
- Patio & porch: Patio, Deck
- Exterior features: Guttering - ALL, Irrigation Well, Sprinkler System
Lot
- Size: 0.3 Acres
- Features: Irregular Lot, Standard
Details
- Parcel number: 200150083141900009101.000
Construction
Type & style
- Home type: SingleFamily
- Architectural style: Ranch
- Property subtype: Single Family Onsite Built
Materials
- Frame w/Less than 50% Mas
- Foundation: Full, View Out
- Roof: Composition
Condition
- Year built: 2018
Details
- Builder name: M & M Construction
Utilities & green energy
- Gas: Natural Gas Available
- Utilities for property: Sewer Available, Natural Gas Available, Public
Community & HOA
Community
- Features: Sidewalks
- Subdivision: SIENNA RANCH
HOA
- Has HOA: Yes
- Services included: Gen. Upkeep for Common Ar
- HOA fee: $720 annually
Location
- Region: Rose Hill
Financial & listing details
- Annual tax amount: $6,872
- Date on market: 1/12/2025
- Cumulative days on market: 87 days
- Ownership: Individual
- Road surface type: Paved
Price history
Price history is unavailable.
Public tax history
Tax history is unavailable.
Neighborhood: 67133
Nearby homes
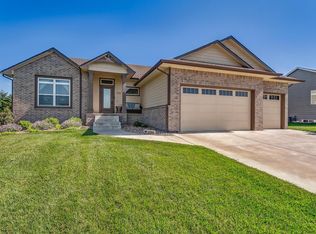
- $495,8004 bd4 ba2.5k sqft3630 N Bluestem, Rose Hill, KS 67133Off Market
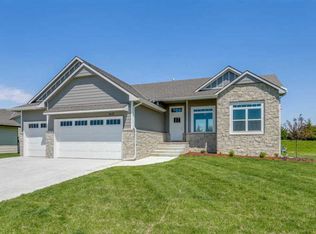
- $409,5005 bd3 ba1.5k sqft3620 N Bluestem, Rose Hill, KS 67133Off Market
- $447,2005 bd3 ba2.9k sqft3620 Bluestem, Rose Hill, KS 67133Off Market
- $--5 bd3 ba2.9k sqft3635 N Summerchase, Rose Hill, KS 67133Sold
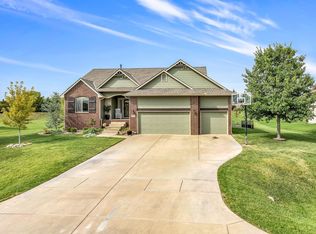
- $424,7005 bd3 ba2.9k sqft3635 Summerchase, Rose Hill, KS 67133Off Market
- $--4 bd4 ba2.8k sqft3580 N Bluestem Cir, Rose Hill, KS 67133Sold
- $--0.3 Acres3537 N Bluestem, Rose Hill, KS 67133Sold
- $395,8004 bd3 ba1.5k sqft3621 N Summerchase, Rose Hill, KS 67133Off Market
Nearby schools
GreatSchools rating
- 5/10Rose Hill Intermediate SchoolGrades: 3-5Distance: 3.6 mi
- 4/10Rose Hill Middle SchoolGrades: 6-8Distance: 3.6 mi
- 4/10Rose Hill High SchoolGrades: 9-12Distance: 3.9 mi
Schools provided by the listing agent
- Elementary: Rose Hill
- Middle: Rose Hill
- High: Rose Hill
Source: SCKMLS as distributed by MLS GRID. This data may not be complete. We recommend contacting the local school district to confirm school assignments for this home.
Sell for more on Zillow
Get a Zillow Showcase℠ listing at no additional cost and you could sell for .
$410,000
2% more
+$8,200
With Zillow Showcase(estimated)
$418,200
- Kansas
- Butler County
- Rose Hill
- 67133
- 3630 Bluestem
Nearby cities
Nearby zip codes
Other Rose Hill Topics
