Seller is offering $5,000 in rate buy down or closing cost! You'll love this beautiful home sitting on an oversized corner lot and just a short walk to middle and high schools. Conveniently located to Hwy 287 in the growing community of Midlothian, this 4 bed 2 bath home has several upgrades including granite countertops, stained cabinetry, stainless steel appliances, and open concept with flexible space for a family room, office, or however you see fit. Enjoy this open-concept floorplan with oversized ceramic tile that extends from the kitchen to the flex space and living room. Relax on your covered patio overlooking your spacious backyard or sip your coffee on your front patio space! Come see this one before it's gone.
Sold
Price Unknown
3630 Cambridge Dr, Midlothian, TX 76065
4beds
2,045sqft
Single Family Residence
Built in 2014
9,147 Square Feet Lot
$406,900 Zestimate®
$--/sqft
$3,124 Estimated rent
Home value
$406,900
$387,000 - $427,000
$3,124/mo
Zestimate® history
Owner options
List your home for rent
$3,124/mo
Rent Zestimate®
Find your next renter with Zillow Rental Manager. Plus, with online applications, you can quickly screen prospective tenants – for free.
$3,124/mo
Rent Zestimate®
Refinance and save
$275/mo
Est. payment
Refinancing to a lower rate could help reduce your monthly payments and save thousands over the life of the loan.
$275/mo
Est. payment
Explore your selling options
Work with a Zillow partner agent
Leverage their expertise and Zillow's premium Showcase listings to get your home seen by more buyers.
Get startedList with your own agent
Get your home in front of millions of buyers by listing it on Zillow.
Learn how to do itSell it yourself
Take full control of how buyers see your home on Zillow by listing For Sale by Owner (FSBO).
List your homeWhat's special
Oversized corner lotSpacious backyardGranite countertopsFlex spaceFlexible spaceOpen conceptCovered patio
Zillow last checked:
Listing updated:
Listed by:
David Hatch 0566326 817-726-0326,
Redline Realty, LLC 817-726-0326
Bought with:
Erica Sanchez
Lugary, LLC
Source: NTREIS,MLS#: 20434234
Facts & features
Interior
Bedrooms & bathrooms
- Bedrooms: 4
- Bathrooms: 2
- Full bathrooms: 2
Primary bedroom
- Features: Dual Sinks, En Suite Bathroom, Garden Tub/Roman Tub, Separate Shower
- Level: First
- Dimensions: 15 x 13
Bedroom
- Features: Walk-In Closet(s)
- Level: First
- Dimensions: 11 x 11
Bedroom
- Features: Walk-In Closet(s)
- Level: First
- Dimensions: 11 x 10
Bedroom
- Features: Walk-In Closet(s)
- Level: First
- Dimensions: 12 x 10
Dining room
- Level: First
- Dimensions: 14 x 9
Other
- Features: Built-in Features, Garden Tub/Roman Tub
- Level: First
- Dimensions: 8 x 5
Kitchen
- Features: Breakfast Bar, Built-in Features, Kitchen Island, Pantry, Stone Counters, Walk-In Pantry
- Level: First
- Dimensions: 15 x 9
Living room
- Level: First
- Dimensions: 24 x 16
Utility room
- Features: Linen Closet
- Level: First
- Dimensions: 6 x 6
Heating
- Central, Electric
Cooling
- Central Air, Ceiling Fan(s), Electric
Appliances
- Included: Dishwasher, Electric Cooktop, Electric Oven, Electric Water Heater, Disposal, Microwave
- Laundry: Washer Hookup, Electric Dryer Hookup
Features
- Built-in Features, Decorative/Designer Lighting Fixtures, Granite Counters, High Speed Internet, Kitchen Island, Cable TV, Walk-In Closet(s)
- Windows: Bay Window(s)
- Has basement: No
- Has fireplace: No
Interior area
- Total interior livable area: 2,045 sqft
Property
Parking
- Total spaces: 2
- Parking features: Garage, Garage Door Opener
- Attached garage spaces: 2
Features
- Levels: One
- Stories: 1
- Patio & porch: Covered
- Pool features: Above Ground, Pool
- Fencing: Wood
Lot
- Size: 9,147 Square Feet
- Features: Corner Lot, Subdivision, Sprinkler System
Details
- Parcel number: 259227
Construction
Type & style
- Home type: SingleFamily
- Architectural style: Traditional,Detached
- Property subtype: Single Family Residence
Materials
- Brick
- Foundation: Slab
- Roof: Composition
Condition
- Year built: 2014
Utilities & green energy
- Sewer: Public Sewer
- Water: Public
- Utilities for property: Sewer Available, Water Available, Cable Available
Community & HOA
Community
- Features: Playground
- Subdivision: Kensington Park North Ph 1
HOA
- Has HOA: Yes
- Services included: Maintenance Grounds
- HOA fee: $275 annually
- HOA name: Kensington Park North
- HOA phone: 832-692-1986
Location
- Region: Midlothian
Financial & listing details
- Tax assessed value: $390,200
- Annual tax amount: $7,936
- Date on market: 9/20/2023
- Cumulative days on market: 145 days
- Listing terms: Cash,Conventional,FHA,VA Loan
Price history
| Date | Event | Price |
|---|---|---|
| 3/18/2024 | Sold | -- |
Source: NTREIS #20434234 Report a problem | ||
| 2/18/2024 | Pending sale | $392,500$192/sqft |
Source: NTREIS #20434234 Report a problem | ||
| 2/13/2024 | Contingent | $392,500$192/sqft |
Source: NTREIS #20434234 Report a problem | ||
| 2/3/2024 | Price change | $392,500-0.5%$192/sqft |
Source: NTREIS #20434234 Report a problem | ||
| 9/20/2023 | Listed for sale | $394,500+51.8%$193/sqft |
Source: NTREIS #20434234 Report a problem | ||
| 5/15/2020 | Listing removed | $259,900$127/sqft |
Source: Century 21 Judge Fite Co. #14293066 Report a problem | ||
| 4/22/2020 | Pending sale | $259,900$127/sqft |
Source: Century 21 Judge Fite Co. #14293066 Report a problem | ||
| 4/10/2020 | Listed for sale | $259,900$127/sqft |
Source: Century 21 Judge Fite Co. #14293066 Report a problem | ||
| 6/6/2015 | Sold | -- |
Source: Agent Provided Report a problem | ||
Public tax history
| Year | Property taxes | Tax assessment |
|---|---|---|
| 2025 | $7,784 +40.2% | $390,200 +2.8% |
| 2024 | $5,551 +8.4% | $379,601 +10% |
| 2023 | $5,121 -35.5% | $345,092 -2.6% |
| 2022 | $7,936 | $354,231 +24.2% |
| 2021 | -- | $285,200 +3.9% |
| 2020 | -- | $274,510 +8.7% |
| 2019 | $5,595 +4.9% | $252,540 +1.8% |
| 2018 | $5,334 | $248,160 +7.6% |
| 2017 | $5,334 +4.9% | $230,728 +5.4% |
| 2016 | $5,083 | $218,920 +779.6% |
| 2015 | -- | $24,890 |
Find assessor info on the county website
Neighborhood: Kensington Park
Nearby homes
- $398,4004 bd-- ba2.3k sqft3626 Cambridge Dr, Midlothian, TX 76065Off Market
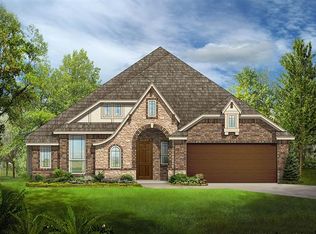
- $394,4004 bd2 ba2.2k sqft3625 Hyde Park Dr, Midlothian, TX 76065Off Market
- $371,5003 bd-- ba2k sqft3622 Cambridge Dr, Midlothian, TX 76065Off Market
- $397,8004 bd3 ba2.4k sqft3621 Hyde Park Dr, Midlothian, TX 76065Off Market
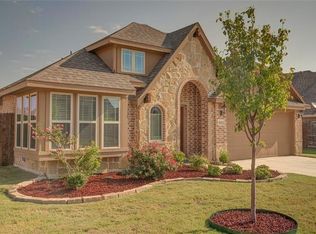
- $388,0003 bd-- ba2.2k sqft910 Newcastle Dr, Midlothian, TX 76065Off Market
- $466,6005 bd4 ba3.2k sqft906 Newcastle Dr, Midlothian, TX 76065Off Market
- $412,6003 bd2 ba2k sqft914 Newcastle Dr, Midlothian, TX 76065Off Market
- $377,6003 bd2 ba2k sqft3629 Cambridge Dr, Midlothian, TX 76065Off Market
Nearby schools
GreatSchools rating
- 8/10T E Baxter Elementary SchoolGrades: PK-5Distance: 0.9 mi
- 9/10Walnut Grove Middle SchoolGrades: 6-8Distance: 0.4 mi
- 7/10Midlothian Heritage High SchoolGrades: 9-12Distance: 0.5 mi
Schools provided by the listing agent
- Elementary: Baxter
- Middle: Walnut Grove
- High: Heritage
- District: Midlothian ISD
Source: NTREIS. This data may not be complete. We recommend contacting the local school district to confirm school assignments for this home.
Get a cash offer in 3 minutes
Find out how much your home could sell for in as little as 3 minutes with a no-obligation cash offer.
Estimated market value
$406,900
Get a cash offer in 3 minutes
Find out how much your home could sell for in as little as 3 minutes with a no-obligation cash offer.
Estimated market value
$406,900
- Texas
- Ellis County
- Midlothian
- 76065
- Kensington Park
- 3630 Cambridge Dr
Nearby cities
Nearby neighborhoods
Nearby zip codes
Other Midlothian Topics
