**Charming Family Home with Modern Amenities**
Welcome to this beautifully updated 4-bedroom, 2.5-bathroom residence that promises comfort and convenience for today's lifestyle. Nestled on an oversized lot, this property offers ample space for a future pool, workshop, and limitless outdoor activities, making it an entertainer's paradise. Featuring a split bedroom arrangement, there are 4 generously sized bedrooms to ensure that everyone has their own retreat, with plenty of natural light filtering throughout the home. The home boasts two full bathrooms, along with a convenient half bath located in the utility room, perfect for guests or family members.
Peace of mind is assured with a new roof installed in 2025 and a recently replaced water heater, ensuring efficient energy use and durability.
The decked attic provides ample storage solutions, allowing for easy access to seasonal items and belongings and the garage is equipped with an electric vehicle plug, catering to eco-friendly living and convenience for electric car owners.
One of the great highlights of the home is the kitchen, featuring a downdraft grill installed in the island, perfect for culinary enthusiasts. The wall oven, and built in microwave, along with a newly replaced dishwasher, makes meal preparation a joy.
This property harmoniously blends modern functionality with spacious outdoor possibilities, making it the perfect place to call home. Schedule your private showing today and explore the endless opportunities awaiting you in this delightful residence!
Sold
Price Unknown
3630 Darnell Dr, Paris, TX 75462
4beds
2,338sqft
Single Family Residence
Built in 2003
0.35 Acres Lot
$337,500 Zestimate®
$--/sqft
$2,505 Estimated rent
Home value
$337,500
Estimated sales range
Not available
$2,505/mo
Zestimate® history
Owner options
List your home for rent
$2,505/mo
Rent Zestimate®
Find your next renter with Zillow Rental Manager. Plus, with online applications, you can quickly screen prospective tenants – for free.
$2,505/mo
Rent Zestimate®
Refinance and save
Refinancing to a lower rate could help reduce your monthly payments and save thousands over the life of the loan.
Explore your selling options
Work with a Zillow partner agent
Leverage their expertise and Zillow's premium Showcase listings to get your home seen by more buyers.
Get startedList with your own agent
Get your home in front of millions of buyers by listing it on Zillow.
Learn how to do itSell it yourself
Take full control of how buyers see your home on Zillow by listing For Sale by Owner (FSBO).
List your homeWhat's special
Newly replaced dishwasherSplit bedroom arrangementOversized lotWall oven
Zillow last checked:
Listing updated:
Listed by:
Lydia Fitzgerald 0604954,
Coldwell Banker Regional Realty 903-782-9800
Bought with:
Lydia Fitzgerald
Coldwell Banker Regional Realty
Source: NTREIS,MLS#: 20984474
Facts & features
Interior
Bedrooms & bathrooms
- Bedrooms: 4
- Bathrooms: 3
- Full bathrooms: 2
- 1/2 bathrooms: 1
Primary bedroom
- Features: Ceiling Fan(s), Dual Sinks, En Suite Bathroom, Garden Tub/Roman Tub, Walk-In Closet(s)
- Level: First
- Dimensions: 13 x 17
Bedroom
- Features: Ceiling Fan(s)
- Level: First
- Dimensions: 13 x 14
Bedroom
- Features: Ceiling Fan(s)
- Level: First
- Dimensions: 14 x 13
Bedroom
- Features: Ceiling Fan(s)
- Level: First
- Dimensions: 11 x 11
Breakfast room nook
- Level: First
- Dimensions: 11 x 8
Dining room
- Level: First
- Dimensions: 11 x 13
Kitchen
- Features: Built-in Features, Eat-in Kitchen, Kitchen Island, Pantry
- Level: First
- Dimensions: 11 x 12
Laundry
- Features: Built-in Features, Utility Sink
- Level: First
- Dimensions: 9 x 9
Living room
- Features: Ceiling Fan(s), Fireplace
- Level: First
- Dimensions: 16 x 21
Heating
- Central, Electric
Cooling
- Central Air, Electric
Appliances
- Included: Dishwasher, Electric Oven, Electric Range, Electric Water Heater, Disposal, Microwave
Features
- High Speed Internet, Kitchen Island, Open Floorplan, Walk-In Closet(s)
- Flooring: Carpet, Ceramic Tile
- Has basement: No
- Number of fireplaces: 1
- Fireplace features: Gas Log
Interior area
- Total interior livable area: 2,338 sqft
Property
Parking
- Total spaces: 2
- Parking features: Additional Parking, Driveway
- Attached garage spaces: 2
- Has uncovered spaces: Yes
Features
- Levels: One
- Stories: 1
- Patio & porch: Covered
- Pool features: None
- Fencing: Wood
Lot
- Size: 0.35 Acres
- Features: Interior Lot
Details
- Parcel number: 401900
Construction
Type & style
- Home type: SingleFamily
- Architectural style: Traditional,Detached
- Property subtype: Single Family Residence
Materials
- Brick, Rock, Stone
- Foundation: Slab
- Roof: Composition
Condition
- Year built: 2003
Utilities & green energy
- Sewer: Public Sewer
- Water: Public
- Utilities for property: Electricity Available, Electricity Connected, Sewer Available, Water Available
Community & HOA
Community
- Subdivision: The Hills
HOA
- Has HOA: No
Location
- Region: Paris
Financial & listing details
- Tax assessed value: $380,460
- Annual tax amount: $5,610
- Date on market: 2/3/2026
- Cumulative days on market: 320 days
- Listing terms: Assumable,Cash,Conventional,FHA,VA Loan
- Electric utility on property: Yes
Price history
| Date | Event | Price |
|---|---|---|
| 1/30/2026 | Sold | -- |
Source: NTREIS #20984474 Report a problem | ||
| 8/26/2025 | Price change | $347,500-0.7%$149/sqft |
Source: NTREIS #20984474 Report a problem | ||
| 6/28/2025 | Listed for sale | $350,000-2.8%$150/sqft |
Source: NTREIS #20984474 Report a problem | ||
| 6/11/2025 | Listing removed | $359,900$154/sqft |
Source: NTREIS #20859384 Report a problem | ||
| 5/14/2025 | Price change | $359,900-1.4%$154/sqft |
Source: NTREIS #20859384 Report a problem | ||
| 3/31/2025 | Price change | $364,900-1.4%$156/sqft |
Source: NTREIS #20859384 Report a problem | ||
| 3/4/2025 | Listed for sale | $369,900+146.8%$158/sqft |
Source: NTREIS #20859384 Report a problem | ||
| 3/29/2013 | Listing removed | $149,900$64/sqft |
Source: Nathan Bell Realtors #11859757 Report a problem | ||
| 3/7/2013 | Price change | $149,900-11.8%$64/sqft |
Source: Nathan Bell Realtors #11859757 Report a problem | ||
| 1/30/2013 | Price change | $169,900-5.6%$73/sqft |
Source: Nathan Bell Realtors #11859757 Report a problem | ||
| 12/20/2012 | Price change | $179,900-7.7%$77/sqft |
Source: Nathan Bell Realtors #11859757 Report a problem | ||
| 11/3/2012 | Price change | $195,000-7.1%$83/sqft |
Source: Nathan Bell Realtors #11859757 Report a problem | ||
| 10/30/2012 | Listed for sale | -- |
Source: Homepath Report a problem | ||
| 9/21/2012 | Sold | -- |
Source: Public Record Report a problem | ||
| 1/28/2012 | Listing removed | $209,900$90/sqft |
Source: CENTURY 21 Harvey Properties #25103 Report a problem | ||
| 7/31/2011 | Listed for sale | $209,900-4.6%$90/sqft |
Source: Harvey Properties #25103 Report a problem | ||
| 5/23/2008 | Listing removed | $220,000$94/sqft |
Source: Century 21 #21521 Report a problem | ||
| 5/1/2008 | Listed for sale | $220,000$94/sqft |
Source: Century 21 #21521 Report a problem | ||
Public tax history
| Year | Property taxes | Tax assessment |
|---|---|---|
| 2025 | $4,751 +1.2% | $354,708 +10% |
| 2024 | $4,694 +7.9% | $322,462 +10% |
| 2023 | $4,349 -9.7% | $293,147 +10% |
| 2022 | $4,818 +3.4% | $266,497 +10% |
| 2021 | $4,661 | $242,270 +2.3% |
| 2020 | -- | $236,863 +11.8% |
| 2018 | $4,125 | $211,830 +0% |
| 2017 | -- | $211,726 +10% |
| 2016 | -- | $192,478 +10% |
| 2015 | -- | $174,980 -5.6% |
| 2014 | -- | $185,290 -10.2% |
| 2012 | -- | $206,350 |
| 2011 | -- | $206,350 |
| 2010 | -- | $206,350 |
| 2009 | -- | $206,350 |
| 2008 | -- | $206,350 -1.5% |
| 2007 | -- | $209,490 +4% |
| 2006 | -- | $201,360 |
| 2005 | -- | $201,360 |
| 2004 | -- | $201,360 +23.3% |
| 2003 | -- | $163,280 |
Find assessor info on the county website
Neighborhood: 75462
Nearby homes
- $429,800-- bd3 ba2.8k sqft3620 Darnell Dr, Paris, TX 75462Off Market
- $28,750-- bd-- ba-- sqft3650 Darnell Dr, Paris, TX 75462Off Market
- $411,1004 bd3 ba2.7k sqft3625 Darnell Dr, Paris, TX 75462Off Market
- $453,6005 bd3 ba3.3k sqft3610 Darnell Dr, Paris, TX 75462Off Market
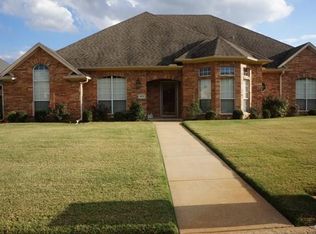
- $408,600-- bd2 ba2.8k sqft3635 Darnell Dr, Paris, TX 75462Off Market
- $397,900-- bd3 ba2.6k sqft3615 Darnell Dr, Paris, TX 75462Off Market
- $517,8004 bd3 ba3.1k sqft3650 Darnell Dr, Paris, TX 75462Off Market
- $396,2004 bd3 ba2.9k sqft3605 Darnell Dr, Paris, TX 75462Off Market
Nearby schools
GreatSchools rating
- NAW L Higgins Elementary SchoolGrades: PK-1Distance: 1.8 mi
- 4/10Frank Stone Middle SchoolGrades: 6-8Distance: 2.1 mi
- 7/10North Lamar High SchoolGrades: 9-12Distance: 2.4 mi
Schools provided by the listing agent
- Elementary: Everett
- Middle: Stone
- High: Northlamar
- District: North Lamar ISD
Source: NTREIS. This data may not be complete. We recommend contacting the local school district to confirm school assignments for this home.
Get a cash offer in 3 minutes
Find out how much your home could sell for in as little as 3 minutes with a no-obligation cash offer.
Estimated market value
$337,500
Get a cash offer in 3 minutes
Find out how much your home could sell for in as little as 3 minutes with a no-obligation cash offer.
Estimated market value
$337,500
- Texas
- Lamar County
- Paris
- 75462
- 3630 Darnell Dr
Nearby cities
Nearby zip codes
Other Paris Topics
