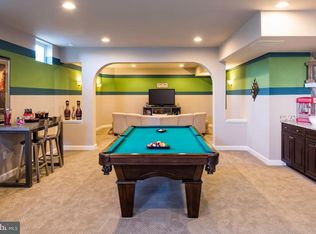
Extremely RARE find! Coveted Mount Vernon model by Drees Homes situated on almost 5 acres in EXCELLENT condition with stunning luxurious features inside in out. Located at the end of a beautiful cul de sac. Offering almost 7000 sq ft of beautiful living space. Main level features include a STUNNING 2 level foyer with custom moldings from top to bottom with a gorgeous curved staircase, large butler's pantry, impressive private office with soaring ceilings, formal dining room and powder room. Enormous gourmet kitchen with massive island, open to a large family room with custom stone fireplace, The kitchen also includes Fleetwood slider that opens to amazing outdoor living that includes another custom gas fireplace, custom flooring and more. On the upper level you will find 4 large bedrooms each with their own private bath, laundry room, loft area and super luxurious owner's suite. The fully finished walkout basement is the perfect place for entertaining with its built-in custom wet bar, rec room, bedroom with full bath and so much more. Outside you will find custom paver patios, built- in outdoor grill, fire pit and so much more. This house knocks it out of the park at every turn!! Close to 270, 70, restaurants and shopping. Urbana High School district. NO HOA FEES
Sold for $1,375,000
$1,375,000
3630 Donna Ct, Monrovia, MD 21770
5beds
5,883sqft
Single Family Residence
Built in 2015
4.71 Acres Lot
$1,410,800 Zestimate®
$234/sqft
$5,356 Estimated rent
Home value
$1,410,800
$1.34M - $1.48M
$5,356/mo
Zestimate® history
Owner options
List your home for rent
$5,356/mo
Rent Zestimate®
Find your next renter with Zillow Rental Manager. Plus, with online applications, you can quickly screen prospective tenants – for free.
$5,356/mo
Rent Zestimate®
Refinance and save
$8,525/mo
Est. payment
Refinancing to a lower rate could help reduce your monthly payments and save thousands over the life of the loan.
$8,525/mo
Est. payment
Explore your selling options
Work with a Zillow partner agent
Leverage their expertise and Zillow's premium Showcase listings to get your home seen by more buyers.
Get startedList with your own agent
Get your home in front of millions of buyers by listing it on Zillow.
Learn how to do itSell it yourself
Take full control of how buyers see your home on Zillow by listing For Sale by Owner (FSBO).
List your homeWhat's special
Zillow last checked:
Listing updated:
Listed by:
Katie Nicholson 301-370-5022,
Berkshire Hathaway HomeServices PenFed Realty,
Listing Team: Katie Nicholson Team Of Berkshire Hathaway
Bought with:
Christina Day, 641913
LPT Realty, LLC
Source: Bright MLS,MLS#: MDFR2046756
Facts & features
Interior
Bedrooms & bathrooms
- Bedrooms: 5
- Bathrooms: 6
- Full bathrooms: 5
- 1/2 bathrooms: 1
- Main level bathrooms: 1
Basement
- Area: 2207
Heating
- ENERGY STAR Qualified Equipment, Heat Pump, Programmable Thermostat, Zoned, Electric
Cooling
- Central Air, ENERGY STAR Qualified Equipment, Electric
Appliances
- Included: Water Treat System, Water Heater, Electric Water Heater
Features
- Bar, Breakfast Area, Built-in Features, Butlers Pantry, Ceiling Fan(s), Chair Railings, Crown Molding, Curved Staircase, Family Room Off Kitchen, Open Floorplan, Formal/Separate Dining Room, Kitchen Island, Kitchen - Table Space, Pantry, Recessed Lighting, Primary Bath(s), Soaking Tub, Upgraded Countertops, Wainscotting, Walk-In Closet(s), Wine Storage, Other, 2 Story Ceilings, 9'+ Ceilings
- Flooring: Carpet, Wood
- Windows: Window Treatments
- Basement: Full,Finished,Exterior Entry,Sump Pump,Walk-Out Access,Windows,Other
- Number of fireplaces: 2
Interior area
- Total structure area: 6,890
- Total interior livable area: 5,883 sqft
- Finished area above ground: 4,683
- Finished area below ground: 1,200
Property
Parking
- Total spaces: 2
- Parking features: Garage Faces Side, Garage Door Opener, Oversized, Driveway, Attached
- Attached garage spaces: 2
- Has uncovered spaces: Yes
Accessibility
- Accessibility features: None
Features
- Levels: Three
- Stories: 3
- Patio & porch: Deck, Patio, Porch
- Exterior features: Extensive Hardscape, Bump-outs, Lighting, Rain Gutters, Stone Retaining Walls, Other, Balcony
- Pool features: None
- Has view: Yes
- View description: Garden, Scenic Vista, Trees/Woods
Lot
- Size: 4.71 Acres
Details
- Additional structures: Above Grade, Below Grade
- Parcel number: 1109591011
- Zoning: RESIDENTIAL
- Special conditions: Standard
Construction
Type & style
- Home type: SingleFamily
- Architectural style: Craftsman
- Property subtype: Single Family Residence
Materials
- Stone, Vinyl Siding
- Foundation: Concrete Perimeter
Condition
- Excellent
- New construction: No
- Year built: 2015
Details
- Builder model: Mount Vernon
- Builder name: Drees Homes
Utilities & green energy
- Sewer: Private Septic Tank
- Water: Well
Community & HOA
Community
- Subdivision: Gladhill Estates
HOA
- Has HOA: No
Location
- Region: Monrovia
Financial & listing details
- Price per square foot: $234/sqft
- Tax assessed value: $925,900
- Annual tax amount: $10,852
- Date on market: 4/5/2024
- Listing agreement: Exclusive Right To Sell
- Ownership: Fee Simple
Price history
| Date | Event | Price |
|---|---|---|
| 7/15/2024 | Sold | $1,375,000$234/sqft |
Source:  Bright MLS #MDFR2046756 Report a problem Bright MLS #MDFR2046756 Report a problem | ||
| 7/1/2024 | Pending sale | $1,375,000$234/sqft |
Source: Bright MLS #MDFR2046756 Report a problem | ||
| 5/21/2024 | Contingent | $1,375,000$234/sqft |
Source: Bright MLS #MDFR2046756 Report a problem | ||
| 5/15/2024 | Listed for sale | $1,375,000$234/sqft |
Source: Bright MLS #MDFR2046756 Report a problem | ||
| 4/14/2024 | Contingent | $1,375,000$234/sqft |
Source: Bright MLS #MDFR2046756 Report a problem | ||
| 4/5/2024 | Listed for sale | $1,375,000+3.8%$234/sqft |
Source: Bright MLS #MDFR2046756 Report a problem | ||
| 10/17/2023 | Listing removed | $1,325,000$225/sqft |
Source: Bright MLS #MDFR2039178 Report a problem | ||
| 10/9/2023 | Price change | $1,325,000-1.9%$225/sqft |
Source: Bright MLS #MDFR2039178 Report a problem | ||
| 9/16/2023 | Listed for sale | $1,350,000+300.2%$229/sqft |
Source: Bright MLS #MDFR2039178 Report a problem | ||
| 9/15/2015 | Sold | $337,321$57/sqft |
Source: Public Record Report a problem | ||
Public tax history
| Year | Property taxes | Tax assessment |
|---|---|---|
| 2025 | $13,280 +12.6% | $1,079,533 +11.9% |
| 2024 | $11,792 +8.7% | $965,000 +4.2% |
| 2023 | $10,852 +4.4% | $925,900 -4.1% |
| 2022 | $10,393 +4.6% | $965,000 +13.8% |
| 2021 | $9,935 +3.2% | $847,700 |
| 2020 | $9,627 +3.3% | -- |
| 2019 | $9,319 +3.4% | $847,700 +10.2% |
| 2018 | $9,012 | $768,900 |
| 2017 | $9,012 | $768,900 |
| 2016 | -- | $768,900 +388.2% |
| 2015 | -- | $157,500 |
Find assessor info on the county website
Neighborhood: 21770
Nearby homes
- $1,024,1005 bd5 ba3.7k sqft3629 Donna Ct, Monrovia, MD 21770Off Market
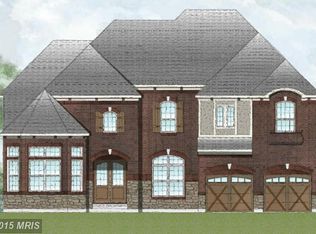
- $1,558,6006 bd6 ba4.9k sqft3628 Donna Ct, Monrovia, MD 21770Off Market
- $1,209,2006 bd6 ba6.4k sqft3806 Donna Ct, Monrovia, MD 21770Off Market
- $1,553,5005 bd7 ba6k sqft3625 Donna Ct, Monrovia, MD 21770Off Market
- $1,594,0006 bd7 ba6.6k sqft3624 Donna Ct, Monrovia, MD 21770Off Market
- $1,342,000-- bd3 ba4k sqft3641 Moline Ct, Monrovia, MD 21770Off Market
- $1,103,300-- bd4 ba4k sqft3620 Donna Ct, Monrovia, MD 21770Off Market
- $1,265,000-- bd4 ba3.9k sqft3640 Moline Ct, Monrovia, MD 21770Off Market
Nearby schools
GreatSchools rating
- 7/10Kemptown Elementary SchoolGrades: K-5Distance: 1.2 mi
- 8/10Windsor Knolls Middle SchoolGrades: 6-8Distance: 1.4 mi
- 9/10Urbana High SchoolGrades: 9-12Distance: 4.5 mi
Schools provided by the listing agent
- Elementary: Kemptown
- Middle: Windsor Knolls
- High: Urbana
- District: Frederick County Public Schools
Source: Bright MLS. This data may not be complete. We recommend contacting the local school district to confirm school assignments for this home.
Get a cash offer in 3 minutes
Find out how much your home could sell for in as little as 3 minutes with a no-obligation cash offer.
Estimated market value
$1,410,800
Get a cash offer in 3 minutes
Find out how much your home could sell for in as little as 3 minutes with a no-obligation cash offer.
Estimated market value
$1,410,800
- Maryland
- Frederick County
- Monrovia
- 21770
- 3630 Donna Ct
Nearby cities
Nearby zip codes
Other Monrovia Topics
