Desirable "Dogwood" model (4 bedrooms upstairs with open loft/office area) in sought-after Franklin Glen community. ALL NEW paint, carpeting and LVP flooring! Bright and open living room with front bay window. Separate dining room for everyday or special occasions. Terrific kitchen layout with double oven, fridge with icemaker, upgraded stainless steel dishwasher. Loads of cabinet and counter space, perfect for more than one cook! Ample table space, with bay window, is perfect for informal meals. The family adjoins the kitchen and has wood-burning fireplace with mantle and brick hearth. French doors open to private deck, overlooking wooded HOA common grounds. Flora and fauna abound! The primary bedroom upstairs is king-sized with dressing area, skylight and walk-in closet. The attached full bath has a walk-in shower. Three more bedrooms all have generous closet space. To round out the space there is an loft/office space with open banister overlooking the entryway. The lower level walk-out recreation room features loads of space for every need. There is a true 5th bedroom with window and closet and adjoins a full bath. The garage is oversized and truly accommodates two cars and workshop space. There are two automatic door openers, perfect for inclement weather situations. In addition to the deck off the family room, there is a large flagstone patio with picnic table. For all your gardening needs there is a separate shed. Windows have been replaced. Franklin Glen is convenient to major roads (Route 50, Fairfax Co Pkwy, 66), Dulles airport, shopping, dining, excellent school pyramid. Community amenities include a pool, playgrounds, tennis/pickleball courts, basketball courts and over 9 miles of walking paths.
Sold for $850,000
$850,000
3630 Elderberry Pl, Fairfax, VA 22033
5beds
3,354sqft
Single Family Residence
Built in 1984
0.35 Acres Lot
$865,900 Zestimate®
$253/sqft
$4,672 Estimated rent
Home value
$865,900
$814,000 - $927,000
$4,672/mo
Zestimate® history
Owner options
List your home for rent
$4,672/mo
Rent Zestimate®
Find your next renter with Zillow Rental Manager. Plus, with online applications, you can quickly screen prospective tenants – for free.
$4,672/mo
Rent Zestimate®
Refinance and save
$5,562/mo
Est. payment
Refinancing to a lower rate could help reduce your monthly payments and save thousands over the life of the loan.
$5,562/mo
Est. payment
Explore your selling options
Work with a Zillow partner agent
Leverage their expertise and Zillow's premium Showcase listings to get your home seen by more buyers.
Get startedList with your own agent
Get your home in front of millions of buyers by listing it on Zillow.
Learn how to do itSell it yourself
Take full control of how buyers see your home on Zillow by listing For Sale by Owner (FSBO).
List your homeWhat's special
Zillow last checked:
Listing updated:
Listed by:
Lori Hall 703-405-1601,
Long & Foster Real Estate, Inc.
Bought with:
Carolyn Young, WV0022361
Samson Properties
Yelena Jones, 0225196570
Samson Properties
Source: Bright MLS,MLS#: VAFX2250478
Facts & features
Interior
Bedrooms & bathrooms
- Bedrooms: 5
- Bathrooms: 4
- Full bathrooms: 3
- 1/2 bathrooms: 1
- Main level bathrooms: 1
Rooms
- Room types: Living Room, Dining Room, Primary Bedroom, Bedroom 2, Bedroom 3, Bedroom 4, Bedroom 5, Kitchen, Family Room, Loft, Recreation Room
Primary bedroom
- Features: Attached Bathroom, Ceiling Fan(s), Flooring - Carpet, Primary Bedroom - Dressing Area, Skylight(s), Walk-In Closet(s)
- Level: Upper
- Area: 260 Square Feet
- Dimensions: 20 x 13
Bedroom 2
- Features: Ceiling Fan(s), Flooring - Carpet
- Level: Upper
- Area: 132 Square Feet
- Dimensions: 12 x 11
Bedroom 3
- Features: Ceiling Fan(s), Flooring - Carpet
- Level: Upper
- Area: 180 Square Feet
- Dimensions: 15 x 12
Bedroom 4
- Features: Flooring - Carpet
- Level: Upper
- Area: 110 Square Feet
- Dimensions: 11 x 10
Bedroom 5
- Features: Flooring - Luxury Vinyl Plank
- Level: Lower
- Area: 182 Square Feet
- Dimensions: 14 x 13
Dining room
- Features: Flooring - Carpet
- Level: Main
- Area: 140 Square Feet
- Dimensions: 14 x 10
Family room
- Features: Ceiling Fan(s), Fireplace - Wood Burning, Flooring - Carpet
- Level: Main
- Area: 336 Square Feet
- Dimensions: 24 x 14
Kitchen
- Features: Double Sink, Flooring - Luxury Vinyl Plank, Eat-in Kitchen, Kitchen - Electric Cooking, Lighting - Ceiling, Pantry
- Level: Main
- Area: 130 Square Feet
- Dimensions: 13 x 10
Living room
- Features: Flooring - Carpet
- Level: Main
- Area: 234 Square Feet
- Dimensions: 18 x 13
Loft
- Features: Flooring - Carpet
- Level: Upper
- Area: 154 Square Feet
- Dimensions: 14 x 11
Recreation room
- Features: Basement - Finished, Flooring - Luxury Vinyl Plank
- Level: Lower
- Area: 598 Square Feet
- Dimensions: 26 x 23
Heating
- Humidity Control, Forced Air, Natural Gas
Cooling
- Ceiling Fan(s), Central Air, Electric
Appliances
- Included: Built-In Range, Dishwasher, Disposal, Dryer, ENERGY STAR Qualified Dishwasher, Exhaust Fan, Humidifier, Ice Maker, Double Oven, Self Cleaning Oven, Oven/Range - Electric, Refrigerator, Washer, Water Heater, Gas Water Heater
- Laundry: Dryer In Unit, Main Level, Washer In Unit
Features
- Breakfast Area, Ceiling Fan(s), Family Room Off Kitchen, Open Floorplan, Formal/Separate Dining Room, Eat-in Kitchen, Kitchen - Table Space, Pantry, Sound System, Walk-In Closet(s), Dry Wall, Paneled Walls
- Flooring: Carpet, Ceramic Tile, Luxury Vinyl
- Doors: Insulated, Six Panel, Sliding Glass, French Doors
- Windows: Bay/Bow, Double Hung, Double Pane Windows, Replacement, Skylight(s), Sliding, Screens
- Basement: Connecting Stairway,Partial,Full,Finished,Heated,Improved,Interior Entry,Exterior Entry,Rear Entrance,Walk-Out Access,Windows
- Number of fireplaces: 1
- Fireplace features: Brick, Mantel(s)
Interior area
- Total structure area: 3,354
- Total interior livable area: 3,354 sqft
- Finished area above ground: 2,404
- Finished area below ground: 950
Property
Parking
- Total spaces: 2
- Parking features: Storage, Garage Faces Front, Garage Door Opener, Inside Entrance, Oversized, Asphalt, Attached, Driveway, Off Street, On Street
- Attached garage spaces: 2
- Has uncovered spaces: Yes
- Details: Garage Sqft: 528
Accessibility
- Accessibility features: None
Features
- Levels: Three
- Stories: 3
- Patio & porch: Deck, Patio
- Pool features: Community
- Has view: Yes
- View description: Creek/Stream, Trees/Woods
- Has water view: Yes
- Water view: Creek/Stream
Lot
- Size: 0.35 Acres
- Features: Backs to Trees, Landscaped, No Thru Street, PUD, Wooded
Details
- Additional structures: Above Grade, Below Grade, Outbuilding
- Parcel number: 0353 05 0082
- Zoning: 150
- Special conditions: Standard
- Other equipment: See Remarks
Construction
Type & style
- Home type: SingleFamily
- Architectural style: Colonial
- Property subtype: Single Family Residence
Materials
- Aluminum Siding, Brick Front
- Foundation: Slab
- Roof: Shingle
Condition
- Very Good
- New construction: No
- Year built: 1984
Details
- Builder model: DOGWOOD
- Builder name: MANHATTAN HOMES
Utilities & green energy
- Sewer: Public Sewer
- Water: Public
- Utilities for property: Underground Utilities, Fiber Optic
Community & HOA
Community
- Features: Pool
- Security: Smoke Detector(s)
- Subdivision: Franklin Glen
HOA
- Has HOA: Yes
- Amenities included: Basketball Court, Common Grounds, Jogging Path, Pool, Tennis Court(s), Tot Lots/Playground
- Services included: Common Area Maintenance, Management, Pool(s)
- HOA fee: $291 quarterly
- HOA name: FRANKLIN GLEN GOVERNANCE
Location
- Region: Fairfax
Financial & listing details
- Price per square foot: $253/sqft
- Tax assessed value: $883,160
- Annual tax amount: $10,209
- Date on market: 7/2/2025
- Listing agreement: Exclusive Right To Sell
- Listing terms: Cash,Conventional,FHA,FHLMC,FNMA,VA Loan,VHDA
- Ownership: Fee Simple
Price history
| Date | Event | Price |
|---|---|---|
| 8/28/2025 | Sold | $850,000-2.9%$253/sqft |
Source:  Bright MLS #VAFX2250478 Report a problem Bright MLS #VAFX2250478 Report a problem | ||
| 8/20/2025 | Pending sale | $875,000$261/sqft |
Source: Bright MLS #VAFX2250478 Report a problem | ||
| 8/20/2025 | Listed for sale | $875,000$261/sqft |
Source:  WMLS #BMTVAFX2250478 Report a problem WMLS #BMTVAFX2250478 Report a problem | ||
| 7/28/2025 | Contingent | $875,000$261/sqft |
Source: Bright MLS #VAFX2250478 Report a problem | ||
| 7/2/2025 | Listed for sale | $875,000$261/sqft |
Source: Bright MLS #VAFX2250478 Report a problem | ||
Public tax history
| Year | Property taxes | Tax assessment |
|---|---|---|
| 2025 | $10,209 +9.3% | $883,160 +9.5% |
| 2024 | $9,342 +2.7% | $806,410 |
| 2023 | $9,100 +5.9% | $806,410 +7.3% |
| 2022 | $8,595 | $751,600 +17% |
| 2021 | -- | $642,300 +4.9% |
| 2020 | $7,245 +0.4% | $612,200 +0.4% |
| 2019 | $7,218 -1.8% | $609,880 -1.8% |
| 2018 | $7,354 +5.5% | $621,350 +3.5% |
| 2017 | $6,973 +3.2% | $600,610 +2.9% |
| 2016 | $6,760 +5.7% | $583,520 +1.8% |
| 2015 | $6,395 +7.5% | $573,060 +7.3% |
| 2014 | $5,947 | $534,100 +6.3% |
| 2013 | -- | $502,430 |
| 2012 | -- | $502,430 +3.7% |
| 2011 | -- | $484,580 +3.3% |
| 2010 | -- | $469,310 -3.8% |
| 2009 | -- | $487,820 -9.6% |
| 2008 | -- | $539,570 -6.6% |
| 2007 | -- | $577,610 +70.3% |
| 2003 | -- | $339,260 +8% |
| 2002 | -- | $314,130 +26% |
| 2001 | -- | $249,310 |
Find assessor info on the county website
Neighborhood: Franklin Glen
Nearby homes
- $952,6003 bd3 ba2.3k sqft3632 Elderberry Pl, Fairfax, VA 22033Off Market
- $1,061,3006 bd4 ba2.7k sqft3628 Elderberry Pl, Fairfax, VA 22033Off Market
- $938,1004 bd3 ba2.1k sqft3622 Elderberry Pl, Fairfax, VA 22033Off Market
- $1,091,3004 bd3 ba3k sqft3620 Elderberry Pl, Fairfax, VA 22033Off Market
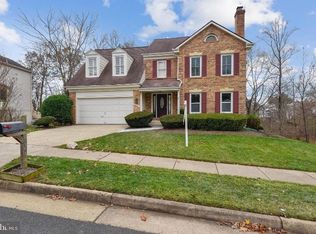
- $1,120,7005 bd4 ba3k sqft3624 Elderberry Pl, Fairfax, VA 22033Off Market
- $978,8004 bd3 ba2.3k sqft3634 Elderberry Pl, Fairfax, VA 22033Off Market
- $999,9005 bd4 ba3.2k sqft3626 Elderberry Pl, Fairfax, VA 22033Off Market
- $975,5005 bd3 ba2.2k sqft3618 Elderberry Pl, Fairfax, VA 22033Off Market
Nearby schools
GreatSchools rating
- 9/10Lees Corner Elementary SchoolGrades: PK-6Distance: 0.3 mi
- 8/10Franklin Middle SchoolGrades: 7-8Distance: 0.9 mi
- 9/10Chantilly High SchoolGrades: 9-12Distance: 1.2 mi
Schools provided by the listing agent
- Elementary: Lees Corner
- Middle: Franklin
- High: Chantilly
- District: Fairfax County Public Schools
Source: Bright MLS. This data may not be complete. We recommend contacting the local school district to confirm school assignments for this home.
Get a cash offer in 3 minutes
Find out how much your home could sell for in as little as 3 minutes with a no-obligation cash offer.
Estimated market value
$865,900
Get a cash offer in 3 minutes
Find out how much your home could sell for in as little as 3 minutes with a no-obligation cash offer.
Estimated market value
$865,900
- Virginia
- Fairfax County
- Fairfax
- 22033
- Franklin Glen
- 3630 Elderberry Pl
Nearby cities
Nearby neighborhoods
Nearby zip codes
Other Fairfax Topics
