Skip main navigation
Closed
  • $255,000

    3630 Evesham Ct, South Bend, IN 46614

    3beds
    1,584sqft
    Single Family Residence
    Built in 1960
    10,018 Square Feet Lot
    $257,600 Zestimate®
    $--/sqft
    $1,767 Estimated rent

    Home value

    $257,600

    $232,000 - $286,000

    $1,767/mo

    Zestimate® history
    Loading
    Loading...

    Owner options

    List your home for rent

    $1,767/mo

    Rent Zestimate®

    Find your next renter with Zillow Rental Manager. Plus, with online applications, you can quickly screen prospective tenants – for free.

    Learn more

    $1,767/mo

    Rent Zestimate®

    Refinance and save

    $1,582/mo

    Est. payment

    Refinancing to a lower rate could help reduce your monthly payments and save thousands over the life of the loan.

    See today's rates

    $1,582/mo

    Est. payment

    Explore your selling options

    Work with a Zillow partner agent

    Leverage their expertise and Zillow's premium Showcase listings to get your home seen by more buyers.

    Get started

    List with your own agent

    Get your home in front of millions of buyers by listing it on Zillow.

    Learn how to do it

    Sell it yourself

    Take full control of how buyers see your home on Zillow by listing For Sale by Owner (FSBO).

    List your home

    What's special

    Attached one-car garageTrue open-concept layoutImpressive floor-to-ceiling doors
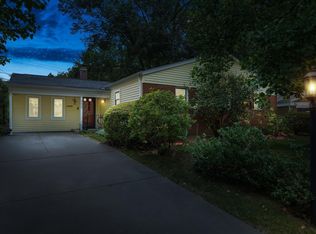
    Welcome to this stunningly updated 3-bedroom, 2 full bathroom home in desirable Twyckenham Hills. Thoughtfully redesigned for modern living, walls were removed to create a true open-concept layout, complemented by updated flooring throughout the main living spaces. Both full bathrooms have been beautifully renovated with tiled showers, updated vanities, mirrors, and stylish light fixtures. The kitchen features newer stainless steel appliances and flows seamlessly into the living and dining areas—perfect for entertaining. An attached one-car garage and impressive floor-to-ceiling doors add even more appeal to this move-in-ready home. Find extra storage with the shed attached to the back of the house! Have peace of mind with a brand new water softener and newer water heater. Don’t hesitate—schedule your showing today! Agents, see private remarks prior to offering.

    Zillow last checked:

    Listing updated:

    Listed by:

    Joey Atkins Cell:574-993-0226,

    At Home Realty Group

    Bought with:

    Rocky Verteramo, RB17000461

    Keller Williams Realty Group

    Source: IRMLS,MLS#: 202603137MLS Logo

    Facts & features

    Interior

    Bedrooms & bathrooms
    • Bedrooms: 3
    • Bathrooms: 2
    • Full bathrooms: 2
    • Main level bedrooms: 3
    Bedroom 1
    • Level: Main
    Bedroom 2
    • Level: Main
    Heating
    • Forced Air
    Cooling
    • Central Air
    Appliances
    • Included: Dishwasher, Microwave, Refrigerator, Washer, Dryer-Electric, Gas Range, Gas Water Heater, Water Softener Owned
    Features
    • Open Floorplan
    • Flooring: Carpet, Tile, Vinyl
    • Basement: Crawl Space
    • Has fireplace: No
    Interior area
    • Total structure area: 1,584
    • Total interior livable area: 1,584 sqft
    • Finished area above ground: 1,584
    • Finished area below ground: 0

    Property

    Parking
    • Total spaces: 1
    • Parking features: Attached
    • Attached garage spaces: 1
    Features
    • Levels: One
    • Stories: 1
    • Fencing: Privacy
    Lot
    • Size: 10,018 Square Feet
    • Dimensions: 70X141
    • Features: 0-2.9999
    Details
    • Parcel number: 710919481009.000026

    Construction

    Type & style
    • Home type: SingleFamily
    • Property subtype: Single Family Residence
    Materials
    • Vinyl Siding
    Condition
    • New construction: No
    • Year built: 1960

    Utilities & green energy

    • Gas: NIPSCO
    • Sewer: City
    • Water: City, South Bend Municipal Util

    Community & HOA

    Community
    • Subdivision: Twyckenham Hills
    Location
    • Region: South Bend

    Financial & listing details

    • Tax assessed value: $218,500
    • Annual tax amount: $2,227
    • Date on market: 1/31/2026
    • Listing terms: Cash,Conventional,FHA,VA Loan

    Price history

    DateEventPrice
    3/6/2026Sold$255,000-1%
    Source: IRMLS #202603137 Report a problem
    2/13/2026Pending sale$257,500
    Source: IRMLS #202603137 Report a problem
    2/10/2026Price change$257,500-0.9%
    Source: IRMLS #202603137 Report a problem
    1/31/2026Listed for sale$259,900+30.6%
    Source: IRMLS #202603137 Report a problem
    8/18/2022Listing removed--
    Source: RE/MAX International Report a problem
    7/20/2022Pending sale$199,000
    Source: IRMLS #202229289 Report a problem
    7/19/2022Price change$199,000-9.5%
    Source: IRMLS #202229289 Report a problem
    7/15/2022Listed for sale$220,000+120.2%
    Source: IRMLS #202229289 Report a problem
    5/14/2011Listing removed$99,900$63/sqft
    Source: Weichert Realtors #247909 Report a problem
    4/15/2011Price change$99,900-4.8%$63/sqft
    Source: Weichert Realtors #247909 Report a problem
    2/12/2011Listed for sale$104,900$66/sqft
    Source: Weichert Realtors #247909 Report a problem

    Public tax history

    YearProperty taxesTax assessment
    2025$2,184 -7.5%$218,500 +16.7%
    2024$2,363 +16.6%$187,300 -0.6%
    2023$2,026 +18.4%$188,400 +19.3%
    2022$1,711 +10%$157,900 +17%
    2021$1,556 +34.8%$134,900 +9.1%
    2020$1,154 -11%$123,600 +7.1%
    2019$1,297 +8.7%$115,400 +1.6%
    2018$1,194 +18.6%$113,600 +14.4%
    2017$1,006 +6.1%$99,300 +17.9%
    2016$949 -0.8%$84,200 +1.3%
    2014$956 -0.1%$83,100
    2013$957 0%$83,100 +0.1%
    2012$957 -20.8%$83,000 -18.1%
    2011$1,209 +6.6%$101,300 +6%
    2010$1,134 -11.1%$95,600 -12.4%
    2009$1,276 $109,100 -2.6%
    2007-- $112,000 +22%
    2006$3,704 +188.3%$91,800 -50%
    2004$1,285 -15%$183,600 -18.9%
    2003$1,511 $226,380 +1487.5%
    2001-- $14,260
    Find assessor info on the county website

    Neighborhood: Twyckenham Hills

    Nearby schools

    GreatSchools rating
    Schools provided by the listing agent
    • Elementary: Monroe
    • Middle: Jackson
    • High: Riley
    • District: South Bend Community School Corp.

    Source: IRMLS. This data may not be complete. We recommend contacting the local school district to confirm school assignments for this home.

    Get pre-qualified for a loan
    At Zillow Home Loans, we can pre-qualify you in as little as 5 minutes with no impact to your credit score.

    An equal housing lender. NMLS #10287.