LOOK NO FURTHER THIS CUSTOM-BUILT HOME IN ERIN HILL HAS IT ALL & SO MUCH MORE. MOVE RIGHT IN! THIS PREMIER HOME OFFERS OVER 3,330 SQFT OF EXCEPTIONAL LIVING IN THE VILLAGE OF POWHATAN. THIS WALKABLE NEIGHBORHOOD OFFERS LOCAL DINING, SHOPPING, FITNESS, RECREATION, ENTERTAINMENT & YARD MAINTANCE LIVING. THIS AREA FEATURES THE EASY FEEL OF SMALL-TOWN LIVING W/VIBES OF HIP METRO LIVING AT YOUR FINGERTIPS. THIS CUSTOM-BUILT PROPERTY IN 2020 OFFERS COMPLETE 1ST FLOOR LIVING! THE 2ND FLOOR IS PERFECT W/ADDITIONAL BEDROOMS, DEN & 2 FULL BATHS. THE 3RD FLOORS OFFERS EVEN MORE W/POSSIBLE 4TH BEDROOM & REC ROOM. THE PRESENT OWNERS HAVE INCLUDED SO MANY SOUGHT-AFTER DETAILS INCLUDING A CHEF'S KITCHEN, LARGE BUTLERS' PANTRY, HIGH END APPLAINCES, WINE COOLERS, ICE MACHINE, INCREDIBLE TILE WORK, HARDWOOD FLOORS, WOOD SHUTTERS, CUSTOM MOULDING TRIM PACKAGE & YARD IRRIGATION JUST TO NOTE A FEW. OUTDOOR LIVING IS INCREDIBLE W/FULL FRONT PORCH, SCREENED REAR PORCH, PATIO, OUTDOOR KITCHEN SPACE W/ REFRIGERATOR, FIRE PIT W/AMAZING HARDSCAPING. THE DETACHED GARAGE W/AMPLE WORKSPACE & CUSTOM WALK-UP STORAGE ROOM. ERIN HILL THE MOST SPECTACULAR WAY OF LIVING IN THE HEART OF THE VILLAGE OF POWHATAN COUNTY.
Sold for $625,000
$625,000
3630 John Latane Ln, Powhatan, VA 23139
4beds
3,330sqft
Single Family Residence
Built in 2020
9,147 Square Feet Lot
$694,000 Zestimate®
$188/sqft
$3,076 Estimated rent
Home value
$694,000
$638,000 - $756,000
$3,076/mo
Zestimate® history
Owner options
List your home for rent
$3,076/mo
Rent Zestimate®
Find your next renter with Zillow Rental Manager. Plus, with online applications, you can quickly screen prospective tenants – for free.
$3,076/mo
Rent Zestimate®
Refinance and save
$3,924/mo
Est. payment
Refinancing to a lower rate could help reduce your monthly payments and save thousands over the life of the loan.
$3,924/mo
Est. payment
Explore your selling options
Work with a Zillow partner agent
Leverage their expertise and Zillow's premium Showcase listings to get your home seen by more buyers.
Get startedList with your own agent
Get your home in front of millions of buyers by listing it on Zillow.
Learn how to do itSell it yourself
Take full control of how buyers see your home on Zillow by listing For Sale by Owner (FSBO).
List your homeWhat's special
Zillow last checked:
Listing updated:
Listed by:
Suzanne Cline 804-901-1193,
Village Concepts Realty Group,
Jeff Waters 804-335-7584,
Village Concepts Realty Group
Bought with:
Meghan Dickey Hale, 0225207684
Shaheen Ruth Martin & Fonville
Source: CVRMLS,MLS#: 2312038 Originating MLS: Central Virginia Regional MLS
Originating MLS: Central Virginia Regional MLSFacts & features
Interior
Bedrooms & bathrooms
- Bedrooms: 4
- Bathrooms: 4
- Full bathrooms: 3
- 1/2 bathrooms: 1
Primary bedroom
- Description: HWF, 2 WIC, FULL BATH SUITE, SHUTTERS, CF
- Level: First
- Dimensions: 0 x 0
Primary bedroom
- Description: CAPPET, WIC, FULL BATH, CF, SHUTTERS
- Level: Second
- Dimensions: 0 x 0
Bedroom 3
- Description: CARPET, WIC, FULL BATH ACCESS, SHUTTERS
- Level: Second
- Dimensions: 0 x 0
Bedroom 4
- Description: CARPET, WIC, RECESSED LIGHTS,
- Level: Third
- Dimensions: 0 x 0
Additional room
- Description: STORAGE ROOM ABOVE THE GARAGE
- Level: Second
- Dimensions: 0 x 0
Dining room
- Description: HWF, MOULDINGS, CHANDELIER, OPEN FLOOR PLAN
- Level: First
- Dimensions: 0 x 0
Family room
- Description: HWF, WIC, SHUTTERS, CF, RECESSED LIGHTS
- Level: Second
- Dimensions: 0 x 0
Foyer
- Description: HARDWOOD FLOORS, CLOSET, CHANDELIER
- Level: First
- Dimensions: 0 x 0
Other
- Description: Shower
- Level: First
Other
- Description: Tub & Shower
- Level: Second
Great room
- Description: HARDWOOD FLOORS, FP, TRIM PACKAGE, CUSTOM BLINDS
- Level: First
- Dimensions: 0 x 0
Half bath
- Level: First
Kitchen
- Description: HWF,WIC PANTRY, WINE FRIG, ICE MAKER, GRANITE
- Level: First
- Dimensions: 0 x 0
Laundry
- Description: TILE FLOORS, WORK AREA, SINK, W&D
- Level: First
- Dimensions: 0 x 0
Office
- Description: HARDWOOD FLOORS, BUILT IN DESK AREA OFF MAIN HALL
- Level: First
- Dimensions: 0 x 0
Recreation
- Description: CARPET, WIC, RECESSED LIGHTS
- Level: Third
- Dimensions: 0 x 0
Heating
- Electric, Heat Pump
Cooling
- Central Air
Appliances
- Included: Dryer, Dishwasher, Electric Water Heater, Gas Cooking, Ice Maker, Microwave, Oven, Refrigerator, Range Hood, Wine Cooler, Washer
- Laundry: Washer Hookup, Dryer Hookup
Features
- Wet Bar, Butler's Pantry, Ceiling Fan(s), Double Vanity, Eat-in Kitchen, Fireplace, Granite Counters, High Ceilings, Kitchen Island, Main Level Primary, Pantry, Recessed Lighting, Walk-In Closet(s), Window Treatments
- Flooring: Carpet, Tile, Wood
- Windows: Window Treatments
- Basement: Crawl Space
- Attic: Walk-up
- Number of fireplaces: 1
- Fireplace features: Gas
Interior area
- Total interior livable area: 3,330 sqft
- Finished area above ground: 3,330
Property
Parking
- Total spaces: 2
- Parking features: Driveway, Detached, Garage, Paved, On Street, Storage, Workshop in Garage
- Garage spaces: 2
- Has uncovered spaces: Yes
Features
- Levels: Three Or More
- Stories: 3
- Patio & porch: Front Porch, Patio, Screened, Porch
- Exterior features: Sprinkler/Irrigation, Lighting, Porch, Gas Grill, Paved Driveway
- Pool features: None
- Fencing: None
Lot
- Size: 9,147 Square Feet
- Dimensions: .21 ACRES
- Features: Cul-De-Sac
Details
- Parcel number: 026B4119
Construction
Type & style
- Home type: SingleFamily
- Architectural style: Craftsman,Custom
- Property subtype: Single Family Residence
Materials
- Brick, Block, Drywall, HardiPlank Type
Condition
- Resale
- New construction: No
- Year built: 2020
Utilities & green energy
- Sewer: Public Sewer
- Water: Public
Community & HOA
Community
- Security: Smoke Detector(s)
- Subdivision: Erin Hill
HOA
- Has HOA: Yes
- Services included: Maintenance Grounds, Trash
- HOA fee: $218 monthly
Location
- Region: Powhatan
Financial & listing details
- Price per square foot: $188/sqft
- Tax assessed value: $681,795
- Annual tax amount: $4,800
- Date on market: 10/7/2025
- Ownership: Individuals
- Ownership type: Sole Proprietor
Price history
| Date | Event | Price |
|---|---|---|
| 10/18/2023 | Sold | $625,000-5.3%$188/sqft |
Source:  CVRMLS #2312038 Report a problem CVRMLS #2312038 Report a problem | ||
| 9/1/2023 | Pending sale | $659,950$198/sqft |
Source: CVRMLS #2312038 Report a problem | ||
| 5/18/2023 | Listed for sale | $659,950+15%$198/sqft |
Source: CVRMLS #2312038 Report a problem | ||
| 9/30/2020 | Sold | $573,821$172/sqft |
Source: CVRMLS #2007288 Report a problem | ||
Public tax history
Tax history is unavailable.
Neighborhood: 23139
Nearby homes
- $590,4003 bd3 ba2.3k sqft3640 John Latane Ln, Powhatan, VA 23139Off Market
- $505,0004 bd3 ba1.9k sqft3650 John Latane Ln, Powhatan, VA 23139Sold
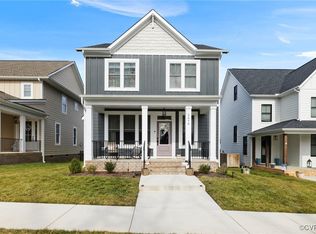
- $498,5006 bd4 ba3.1k sqft3840 Old Buckingham Rd, Powhatan, VA 23139Off Market
- $608,0004 bd3 ba2.6k sqft3660 John Latane Ln, Powhatan, VA 23139Off Market
- $599,1004 bd4 ba2.4k sqft3670 John Latane Ln, Powhatan, VA 23139Off Market
- $688,3003 bd3 ba2.3k sqft3680 John Latane Ln, Powhatan, VA 23139Off Market
- $748,8004 bd4 ba3.4k sqft3690 John Latane Ln, Powhatan, VA 23139Off Market
- $492,9002 bd2 ba2.2k sqft3830 Erin Hill Dr, Powhatan, VA 23139Off Market
- $632,3006 bd4 ba3.1k sqft3675 John Latane Ln #3750, Powhatan, VA 23139Off Market
Nearby schools
GreatSchools rating
- 9/10Powhatan Elementary SchoolGrades: PK-5Distance: 1.3 mi
- 7/10Powhatan Jr. High SchoolGrades: 6-8Distance: 1.4 mi
- 5/10Powhatan High SchoolGrades: 9-12Distance: 6.3 mi
Schools provided by the listing agent
- Elementary: Powhatan
- Middle: Powhatan
- High: Powhatan
Source: CVRMLS. This data may not be complete. We recommend contacting the local school district to confirm school assignments for this home.
Get a cash offer in 3 minutes
Find out how much your home could sell for in as little as 3 minutes with a no-obligation cash offer.
Estimated market value
$694,000
Get a cash offer in 3 minutes
Find out how much your home could sell for in as little as 3 minutes with a no-obligation cash offer.
Estimated market value
$694,000
- Virginia
- Powhatan County
- Powhatan
- 23139
- 3630 John Latane Ln
Nearby cities
Nearby zip codes
Other Powhatan Topics
