Welcome to your next home at Terrace Park Phase III. This community is nestled between Wesley Chapel and Zephyrhills. Seat on your front porch of your 3-bedroom 2 bath split bedroom plan, with a renovated kitchen including granite countertops, stainless steel appliances and laminate flooring throughout the home. Open concept between kitchen, dining room and living room for entertaining. The split bedroom plan offers the Master Bedroom at one end of the home with a walking closet and easy access to the updated master bathroom with new fixtures, granite countertop with a double sink vanity and a brand new shower and tub combo. The second and third bedrooms are located at the opposite end of the home, have walk-in closets, and easy access to the guest bathroom. The laundry room is located just off the kitchen inside the home. This home also includes a covered screened patio lanai (12 x 16) with pressure treated wood flooring for entertaining. Enjoy your backyard privacy with vinyl fencing and a 1 car garage / storage (12 x 24) with 110/220 voltage outlets also ready for recreational vehicles. The home has a brand-new A/C unit that was installed in July 2022 and the roof in 2016. The home is across SR 54 from the now under construction of Avalon Park Downtown Wesley Chapel (avalonparkwesleychapel). Close to home improvement stores, supermarkets, shops and restaurants.
Sold for $250,000
$250,000
3630 Kiah Dr, Zephyrhills, FL 33543
3beds
1,620sqft
Mobile Home
Built in 2002
1,620 Square Feet Lot
$247,000 Zestimate®
$154/sqft
$2,029 Estimated rent
Home value
$247,000
$222,000 - $272,000
$2,029/mo
Zestimate® history
Owner options
List your home for rent
$2,029/mo
Rent Zestimate®
Find your next renter with Zillow Rental Manager. Plus, with online applications, you can quickly screen prospective tenants – for free.
$2,029/mo
Rent Zestimate®
Refinance and save
$1,844/mo
Est. payment
Refinancing to a lower rate could help reduce your monthly payments and save thousands over the life of the loan.
$1,844/mo
Est. payment
Explore your selling options
Work with a Zillow partner agent
Leverage their expertise and Zillow's premium Showcase listings to get your home seen by more buyers.
Get startedList with your own agent
Get your home in front of millions of buyers by listing it on Zillow.
Learn how to do itSell it yourself
Take full control of how buyers see your home on Zillow by listing For Sale by Owner (FSBO).
List your homeWhat's special
New fixturesRenovated kitchenGranite countertopsOpen conceptSplit bedroom planLaminate flooringCovered screened patio lanai
Zillow last checked:
Listing updated:
Listed by:
Jose Arroyo 813-495-8644,
HOME PRIME REALTY LLC 813-497-4441,
Liliana Mateo 813-324-0682,
HOME PRIME REALTY LLC
Bought with:
Jose Arroyo, 3594211
HOME PRIME REALTY LLC
Liliana Mateo, 3535427
HOME PRIME REALTY LLC
Source: Stellar MLS,MLS#: TB8412060 Originating MLS: Suncoast Tampa
Originating MLS: Suncoast Tampa
Facts & features
Interior
Bedrooms & bathrooms
- Bedrooms: 3
- Bathrooms: 2
- Full bathrooms: 2
Primary bedroom
- Features: En Suite Bathroom, Walk-In Closet(s)
- Level: First
- Area: 14400 Square Feet
- Dimensions: 120x120
Bedroom 2
- Features: Walk-In Closet(s)
- Level: First
- Area: 14400 Square Feet
- Dimensions: 120x120
Bedroom 3
- Features: Walk-In Closet(s)
- Level: First
- Area: 14400 Square Feet
- Dimensions: 120x120
Bathroom 1
- Features: No Closet
- Level: First
- Area: 14400 Square Feet
- Dimensions: 120x120
Bathroom 2
- Features: No Closet
- Level: First
- Area: 14400 Square Feet
- Dimensions: 120x120
Dining room
- Features: No Closet
- Level: First
- Area: 14400 Square Feet
- Dimensions: 120x120
Kitchen
- Features: No Closet
- Level: First
- Area: 14400 Square Feet
- Dimensions: 120x120
Laundry
- Level: First
- Area: 14400 Square Feet
- Dimensions: 120x120
Living room
- Features: No Closet
- Level: First
- Area: 14400 Square Feet
- Dimensions: 120x120
Heating
- Central
Cooling
- Central Air
Appliances
- Included: Dishwasher, Dryer, Microwave, Refrigerator, Washer
- Laundry: Laundry Room
Features
- Cathedral Ceiling(s), High Ceilings, Open Floorplan
- Flooring: Laminate
- Windows: Skylight(s)
- Has fireplace: No
Interior area
- Total structure area: 1,620
- Total interior livable area: 1,620 sqft
Property
Parking
- Total spaces: 1
- Parking features: Garage
- Garage spaces: 1
Features
- Levels: One
- Stories: 1
- Patio & porch: Front Porch, Patio, Porch, Screened
- Exterior features: Balcony, Storage
Lot
- Size: 1,620 Square Feet
Details
- Parcel number: 2426200050000000210
- Zoning: RESIDENTIA
- Special conditions: None
Construction
Type & style
- Home type: MobileManufactured
- Property subtype: Mobile Home
Materials
- Vinyl Siding
- Foundation: Crawlspace, Raised
- Roof: Shingle
Condition
- New construction: No
- Year built: 2002
Utilities & green energy
- Sewer: Public Sewer
- Water: Public
- Utilities for property: Electricity Available, Electricity Connected, Water Available, Water Connected
Community & HOA
Community
- Pet fee: $0 monthly
- Subdivision: TERRACE PARK PHASE III PB 40 PG 138 LOT 21 OR 9431
HOA
- Has HOA: Yes
- HOA fee: $15 monthly
- HOA name: TERRACE PARK PHASE III HOMEOWNERS ASSOCIATION, INC
- HOA phone: 602-421-8418
Location
- Region: Zephyrhills
Financial & listing details
- Price per square foot: $154/sqft
- Tax assessed value: $132,196
- Annual tax amount: $736
- Date on market: 7/29/2025
- Cumulative days on market: 40 days
- Listing terms: Cash,Conventional,FHA,USDA Loan,VA Loan
- Ownership: Fee Simple
- Total actual rent: 0
- Electric utility on property: Yes
- Road surface type: Asphalt
- Body type: Double Wide
Price history
| Date | Event | Price |
|---|---|---|
| 10/22/2025 | Sold | $250,000-1.9%$154/sqft |
Source:  Stellar MLS #TB8412060 Report a problem Stellar MLS #TB8412060 Report a problem | ||
| 9/16/2025 | Pending sale | $254,900$157/sqft |
Source: Stellar MLS #TB8412060 Report a problem | ||
| 8/19/2025 | Listed for sale | $254,900$157/sqft |
Source: Stellar MLS #TB8412060 Report a problem | ||
| 8/12/2025 | Pending sale | $254,900$157/sqft |
Source: Stellar MLS #TB8412060 Report a problem | ||
| 7/29/2025 | Listed for sale | $254,900+466.4%$157/sqft |
Source: Stellar MLS #TB8412060 Report a problem | ||
| 9/21/2016 | Sold | $45,000-11.6%$28/sqft |
Source: Public Record Report a problem | ||
| 8/28/2016 | Pending sale | $50,900$31/sqft |
Source: Coldwell Banker Residential Real Estate - New Tampa #T2803481 Report a problem | ||
| 7/25/2016 | Price change | $50,900-8.9%$31/sqft |
Source: Coldwell Banker Residential Real Estate - New Tampa #T2803481 Report a problem | ||
| 6/20/2016 | Price change | $55,900-8.2%$35/sqft |
Source: Coldwell Banker Residential Real Estate - New Tampa #T2803481 Report a problem | ||
| 5/5/2016 | Price change | $60,900-7.6%$38/sqft |
Source: Coldwell Banker Residential Real Estate - New Tampa #T2803481 Report a problem | ||
| 4/5/2016 | Listed for sale | $65,900+227.9%$41/sqft |
Source: Coldwell Banker Residential Real Estate - New Tampa #T2803481 Report a problem | ||
| 3/8/2016 | Sold | $20,100-71.2%$12/sqft |
Source: Public Record Report a problem | ||
| 2/22/2016 | Price change | $69,900+69800%$43/sqft |
Source: Coldwell Banker Residential Real Estate - New Tampa #T2803481 Report a problem | ||
| 1/27/2016 | Price change | $100 |
Source: Auction.com Report a problem | ||
| 1/21/2016 | Listed for sale | -- |
Source: Auction.com Report a problem | ||
Public tax history
| Year | Property taxes | Tax assessment |
|---|---|---|
| 2024 | $736 +2.6% | $59,090 |
| 2023 | $717 +8.7% | $59,090 +3% |
| 2022 | $660 +1.3% | $57,370 +6.1% |
| 2021 | $651 +1.6% | $54,080 +1.4% |
| 2020 | $641 +1.5% | $53,340 +2.3% |
| 2019 | $631 | $52,150 +1.9% |
| 2018 | $631 +1.8% | $51,186 |
| 2017 | $620 -0.2% | $51,186 -3.4% |
| 2016 | $622 -37.7% | $53,003 +9.1% |
| 2015 | $998 +0.7% | $48,579 -2% |
| 2014 | $991 | $49,566 -7.3% |
| 2013 | -- | $53,495 -0.9% |
| 2012 | -- | $54,005 -20.1% |
| 2011 | -- | $67,590 +15.1% |
| 2010 | -- | $58,740 -4.3% |
| 2009 | -- | $61,402 -32.5% |
| 2008 | -- | $91,013 -8.9% |
| 2007 | -- | $99,920 -1.7% |
| 2006 | -- | $101,691 +23.1% |
| 2005 | -- | $82,602 +3.1% |
| 2004 | -- | $80,118 +1.3% |
| 2003 | -- | $79,115 +264.9% |
| 2002 | -- | $21,680 |
Find assessor info on the county website
Neighborhood: 33543
Nearby homes
- $188,900-- bd2 ba1.4k sqft3816 Kiah Dr, Zephyrhills, FL 33543Off Market
- $133,000-- bd2 ba1.4k sqft3620 Kiah Dr, Zephyrhills, FL 33543Sold
- $186,5003 bd2 ba1.1k sqft3640 Kiah Dr, Zephyrhills, FL 33543Off Market
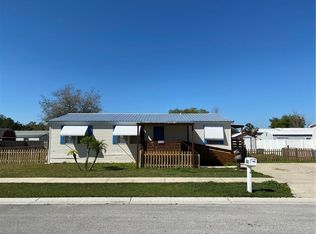
- $174,7003 bd2 ba1.1k sqft3826 Kiah Dr, Zephyrhills, FL 33543Off Market
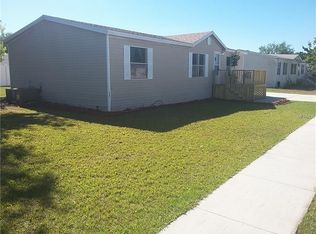
- $272,6004 bd3 ba1.7k sqft3806 Kiah Dr, Zephyrhills, FL 33543Off Market
- $200,0003 bd2 ba1.6k sqft3631 Kiah Dr, Wesley Chapel, FL 33543Off Market
- $90,0003 bd2 ba1.8k sqft3621 Kiah Dr, Zephyrhills, FL 33543Pending
- $194,6001 bd2 ba200 sqft3641 Kiah Dr, Zephyrhills, FL 33543Off Market
Nearby schools
GreatSchools rating
- 1/10Chester W. Taylor, Jr. Elementary SchoolGrades: PK-5Distance: 0.6 mi
- 3/10Raymond B. Stewart Middle SchoolGrades: 6-8Distance: 4.9 mi
- 2/10Zephyrhills High SchoolGrades: 9-12Distance: 5.2 mi
Get a cash offer in 3 minutes
Find out how much your home could sell for in as little as 3 minutes with a no-obligation cash offer.
Estimated market value
$247,000
Get a cash offer in 3 minutes
Find out how much your home could sell for in as little as 3 minutes with a no-obligation cash offer.
Estimated market value
$247,000
- Florida
- Pasco County
- Wesley Chapel
- 33543
- 3630 Kiah Dr
Nearby cities
Nearby neighborhoods
Nearby zip codes
Other Wesley Chapel Topics
