Check out this investment/potential starter home. Located within minutes of the Leo Adler walk path, schools, and outdoor enjoyment. This well updated 2 bed/1.5 bath home has updates to central heat/air, covered parking, fenced yard, and the benefit of no rear neighbor. Call today for your private viewing.
Sold
$130,900
3630 Kirkway Dr, Baker City, OR 97814
2beds
960sqft
Residential, Manufactured Home
Built in 1982
7,840 Square Feet Lot
$130,800 Zestimate®
$136/sqft
$1,443 Estimated rent
Home value
$130,800
Estimated sales range
Not available
$1,443/mo
Zestimate® history
Owner options
List your home for rent
$1,443/mo
Rent Zestimate®
Find your next renter with Zillow Rental Manager. Plus, with online applications, you can quickly screen prospective tenants – for free.
$1,443/mo
Rent Zestimate®
Refinance and save
$862/mo
Est. payment
Refinancing to a lower rate could help reduce your monthly payments and save thousands over the life of the loan.
$862/mo
Est. payment
Explore your selling options
Work with a Zillow partner agent
Leverage their expertise and Zillow's premium Showcase listings to get your home seen by more buyers.
Get startedList with your own agent
Get your home in front of millions of buyers by listing it on Zillow.
Learn how to do itSell it yourself
Take full control of how buyers see your home on Zillow by listing For Sale by Owner (FSBO).
List your homeWhat's special
Fenced yardCovered parking
Zillow last checked:
Listing updated:
Listed by:
Mitchell Grove 541-523-6485,
The Grove Team, Ltd.
Bought with:
Mitchell Grove, 201207269
The Grove Team, Ltd.
Source: RMLS (OR),MLS#: 220371266
Facts & features
Interior
Bedrooms & bathrooms
- Bedrooms: 2
- Bathrooms: 2
- Full bathrooms: 1
- Partial bathrooms: 1
- Main level bathrooms: 2
Rooms
- Room types: Laundry, Bedroom 2, Dining Room, Family Room, Kitchen, Living Room, Primary Bedroom
Primary bedroom
- Level: Main
Bedroom 2
- Level: Main
Dining room
- Level: Main
Kitchen
- Level: Main
Living room
- Level: Main
Heating
- Forced Air
Cooling
- Central Air
Appliances
- Included: Dishwasher, Disposal, Free-Standing Range, Free-Standing Refrigerator, Washer/Dryer, Gas Water Heater
Features
- Ceiling Fan(s), Pantry
- Flooring: Vinyl, Wall to Wall Carpet
- Windows: Aluminum Frames, Double Pane Windows
- Basement: Crawl Space
Interior area
- Total structure area: 960
- Total interior livable area: 960 sqft
Property
Parking
- Total spaces: 1
- Parking features: Carport, Attached
- Attached garage spaces: 1
- Has carport: Yes
Accessibility
- Accessibility features: Main Floor Bedroom Bath, Accessibility
Features
- Levels: One
- Stories: 1
- Patio & porch: Covered Patio
- Exterior features: Yard
- Fencing: Fenced
- Has view: Yes
- View description: City, Mountain(s)
Lot
- Size: 7,840 Square Feet
- Features: Flood Zone, Level, SqFt 7000 to 9999
Details
- Additional structures: ToolShed
- Parcel number: 211
- Zoning: RMD
Construction
Type & style
- Home type: MobileManufactured
- Property subtype: Residential, Manufactured Home
Materials
- Wood Siding
- Foundation: Pillar/Post/Pier, Skirting
- Roof: Composition
Condition
- Approximately
- New construction: No
- Year built: 1982
Utilities & green energy
- Gas: Gas
- Sewer: Public Sewer
- Water: Public
Community & HOA
HOA
- Has HOA: No
Location
- Region: Baker City
Financial & listing details
- Price per square foot: $136/sqft
- Tax assessed value: $126,300
- Annual tax amount: $1,367
- Date on market: 9/22/2025
- Cumulative days on market: 4 days
- Listing terms: Cash,Conventional
- Road surface type: Paved
- Body type: Double Wide
Price history
| Date | Event | Price |
|---|---|---|
| 11/7/2025 | Sold | $130,900+0.8%$136/sqft |
Source:  RMLS (OR) #220371266 Report a problem RMLS (OR) #220371266 Report a problem | ||
| 9/26/2025 | Pending sale | $129,900$135/sqft |
Source: RMLS (OR) #220371266 Report a problem | ||
| 9/22/2025 | Listed for sale | $129,900+271.1%$135/sqft |
Source: RMLS (OR) #220371266 Report a problem | ||
| 3/24/2017 | Sold | $35,000-53.3%$36/sqft |
Source: Public Record Report a problem | ||
| 11/27/2007 | Sold | $75,000+29.3%$78/sqft |
Source: Public Record Report a problem | ||
| 9/9/2005 | Sold | $58,000$60/sqft |
Source: Public Record Report a problem | ||
Public tax history
| Year | Property taxes | Tax assessment |
|---|---|---|
| 2025 | $1,411 +3.2% | $79,544 +3% |
| 2024 | $1,368 +1.9% | $77,228 +3% |
| 2023 | $1,342 +2.8% | $74,979 +3% |
| 2022 | $1,305 +3.3% | $72,796 +3% |
| 2021 | $1,263 +15.5% | $70,676 +3% |
| 2020 | $1,094 +5.4% | $68,618 +3% |
| 2019 | $1,038 | $66,620 +5.2% |
| 2018 | $1,038 +9.3% | $63,310 +5.3% |
| 2017 | $950 +8.5% | $60,150 +3.1% |
| 2016 | $875 | $58,340 +2.9% |
| 2015 | $875 +2.9% | $56,710 +0.8% |
| 2014 | $851 +0.8% | $56,250 +3.4% |
| 2013 | $844 -18% | $54,380 -13.4% |
| 2011 | $1,029 -0.3% | $62,797 +3% |
| 2010 | $1,032 -0.2% | $60,968 +3% |
| 2009 | $1,034 +2.9% | $59,193 +3% |
| 2008 | $1,005 +42.5% | $57,469 +3% |
| 2007 | $705 | $55,796 |
Find assessor info on the county website
Neighborhood: 97814
Nearby homes
- $225,1003 bd2 ba1k sqft3660 Kirkway Dr, Baker City, OR 97814Off Market
- $166,3003 bd2 ba1.5k sqft3590 Kirkway Dr, Baker City, OR 97814Off Market
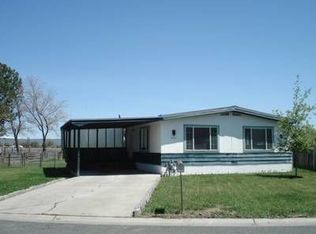
- $165,3003 bd2 ba1.4k sqft3580 Kirkway Dr, Baker City, OR 97814Off Market
- $166,4003 bd2 ba1.7k sqft3625 Kirkway Dr, Baker City, OR 97814Off Market
- $154,3003 bd2 ba1.4k sqft3690 Kirkway Dr, Baker City, OR 97814Off Market
- $349,6002 bd1 ba938 sqft3615 Kirkway Dr, Baker City, OR 97814Off Market
- $128,7002 bd1 ba938 sqft3665 Kirkway Dr, Baker City, OR 97814Off Market
- $131,4002 bd1 ba924 sqft3595 Kirkway Dr, Baker City, OR 97814Off Market
Nearby schools
GreatSchools rating
- 5/10Brooklyn Primary SchoolGrades: 1-3Distance: 1.1 mi
- 6/10Baker Middle SchoolGrades: 7-8Distance: 1 mi
- 6/10Baker High SchoolGrades: 9-12Distance: 0.5 mi
Schools provided by the listing agent
- Elementary: Brooklyn,South Baker
- Middle: Baker
- High: Baker
Source: RMLS (OR). This data may not be complete. We recommend contacting the local school district to confirm school assignments for this home.
Sell for more on Zillow
Get a Zillow Showcase℠ listing at no additional cost and you could sell for .
$130,800
2% more
+$2,616
With Zillow Showcase(estimated)
$133,416
- Oregon
- Baker County
- Baker City
- 97814
- 3630 Kirkway Dr
Nearby cities
Nearby zip codes
Other Baker City Topics
