Skip main navigation
Off market
  • $431,100

    3630 Maplehurst Dr SE, Kentwood, MI 49512

    4beds
    2baths
    1,866sqft
    SingleFamily
    Built in 2007
    8,276 Square Feet Lot
    $431,100 Zestimate®
    $231/sqft
    $2,580 Estimated rent

    Home value

    $431,100

    $410,000 - $453,000

    $2,580/mo

    Zestimate® history
    Loading
    Loading...

    Owner options

    List your home for rent

    $2,580/mo

    Rent Zestimate®

    Find your next renter with Zillow Rental Manager. Plus, with online applications, you can quickly screen prospective tenants – for free.

    Learn more

    $2,580/mo

    Rent Zestimate®

    Refinance and save

    $2,997/mo

    Est. payment

    Refinancing to a lower rate could help reduce your monthly payments and save thousands over the life of the loan.

    See today's rates

    $2,997/mo

    Est. payment

    Explore your selling options

    Work with a Zillow partner agent

    Leverage their expertise and Zillow's premium Showcase listings to get your home seen by more buyers.

    Get started

    List with your own agent

    Get your home in front of millions of buyers by listing it on Zillow.

    Learn how to do it

    Sell it yourself

    Take full control of how buyers see your home on Zillow by listing For Sale by Owner (FSBO).

    List your home

    What's special

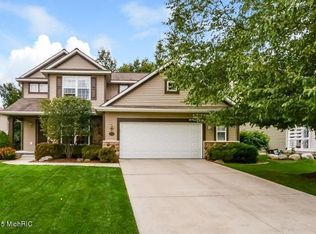
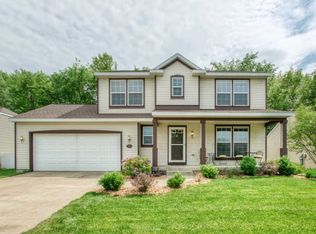
    This is an extraordinary 4 bedroom, 2 1/2 bath home in the desirable Bailey's Grove neighborhood located on a cul de sac street. The two-toned exterior and flared columns give a modern curb appeal to a classic two story home with a spacious full length front porch which is adorned with a custom built trellis to allow for privacy. All interior trim is painted with gorgeous 'twisted branch' with an updated color scheme throughout. The main level's beautiful maple hardwood floors lead from the foyer with wrought iron staircase into the kitchen and half bath with stylish vessel sink. The kitchen boasts of stainless steel Maytag energy efficient appliances, crown molded cherry stained wood cabinets, and a granite covered island. Enjoy the gas fireplace in the family room as you look into the tree filled backyard. The main level also offers both a formal dining room and living room along with a half bath. Upstairs you will find a spacious master bedroom with en suite 3/4 bath and generous closet space. Three additional bedrooms, a full bath, and a separate laundry room with full size washer and dryer complete the upper floor. This home also boasts a full basement that is plumbed, framed, and ready to be finished. Sliding doors on the main level open to a large deck that's perfect for grilling and fun summer days. This home has many upgrades for the neighborhood - a definite MUST SEE!Additional property info: http://www.forsalebyowner.com/listing/4-bed-Single-Family-home-for-sale-by-owner-3630-Maple-Hurst-Dr-SE-49512/23992324?provider_id=28079

    This property is off market, which means it's not currently listed for sale or rent on Zillow. This may be different from what's available on other websites or public sources.

    Facts & features

    Interior

    Bedrooms & bathrooms
    • Bedrooms: 4
    • Bathrooms: 2.5
    Features
    • Flooring: Carpet
    • Has fireplace: Yes
    Interior area
    • Total interior livable area: 1,866 sqft

    Property

    Lot
    • Size: 8,276 Square Feet
    Details
    • Parcel number: 411835330027

    Construction

    Type & style
    • Home type: SingleFamily
    Condition
    • Year built: 2007

    Community & HOA

    HOA
    • Has HOA: Yes
    • HOA fee: $283 monthly
    Location
    • Region: Kentwood

    Financial & listing details

    • Price per square foot: $231/sqft
    • Tax assessed value: $396,600
    • Annual tax amount: $4,476

    Price history

    DateEventPrice
    3/24/2021Listing removed--
    Source: Owner Report a problem
    11/11/2014Listing removed$199,500$107/sqft
    Source: Owner Report a problem
    5/31/2014Listed for sale$199,500+7.6%$107/sqft
    Source: Owner Report a problem
    9/4/2009Sold$185,400-4.9%$99/sqft
    Source: Public Record Report a problem
    6/13/2009Listed for sale$194,900+310.3%$104/sqft
    Source: Homes.com #751453 Report a problem
    11/21/2006Sold$47,500$25/sqft
    Source: Public Record Report a problem

    Public tax history

    YearProperty taxesTax assessment
    2025$4,476 $198,300 +4.4%
    2024-- $190,000 +44.9%
    2021$3,642 $131,100 +6.7%
    2020$3,642 +2.2%$122,900 +6.4%
    2019$3,565 $115,500 +6.5%
    2018-- $108,400 +6.7%
    2017$3,359 $101,600 +6.8%
    2016$3,359 $95,100
    2015$3,359 +3.6%$95,100 +9.1%
    2013$3,241 $87,200 -2.2%
    2011-- $89,200 -1.5%
    2010-- $90,600 -8.3%
    2009-- $98,800 -4.4%
    2007-- $103,300 +79.3%
    2006-- $57,600 +159.6%
    2005-- $22,191 +3.3%
    2004-- $21,483
    Find assessor info on the county website

    Neighborhood: 49512

    Nearby schools

    GreatSchools rating
    Get a cash offer in 3 minutes
    Find out how much your home could sell for in as little as 3 minutes with a no-obligation cash offer.
    Estimated market value
    $431,100
    Get a cash offer in 3 minutes
    Find out how much your home could sell for in as little as 3 minutes with a no-obligation cash offer.
    Estimated market value
    $431,100