Immerse yourself in luxury living within this expansive 4-bedroom, 5.5-bathroom estate boasting over 6,000 square feet in sought-after Garnet Valley. The first thing you will notice when approaching is the unmatched curb appeal. The new roof, new driveway, new beautifully hardscaped walkway and the meticulously maintained landscaping. Walking through the front door you'll be stunned by the upgraded tile flooring that flows throughout the first level and the soaring 20+ft ceilings that greet you upon entry, setting the stage for grandeur that extends from the foyer into the dramatic family room. Entertain with ease in the formal dining room bathed in natural light, or create culinary masterpieces in the gourmet kitchen featuring top-of-the-line appliances, upgraded granite countertops, backsplash and a bright morning room – perfect for casual gatherings – that opens to a large deck for seamless indoor-outdoor living with a fully fenced in yard. The adjacent living room offers a sophisticated haven for quiet evenings or hosting guests. Unwind in your private sanctuary – the opulent primary suite boasts a spacious sitting area/home office overlooking the family room, a luxurious updated en-suite bathroom with spa-like ambiance, and a large walk-in closet with custom shelving. Each additional bedroom provides its own haven with updated en-suite bathrooms for ultimate convenience. The upstairs also features new carpet in each of the bedrooms and upgraded hardwood floors in the hallway and primary suite. The fully finished basement offers endless possibilities for a home theater, game room, or additional living space, while ample storage ensures everything has its place. A full updated bathroom adds functionality to this already impressive lower level. Nestled in the desirable Garnet Valley area, this exceptional home offers proximity to excellent schools, parks, and shopping, catering to a luxurious lifestyle. Don't miss this opportunity to own a piece of paradise! Schedule your private showing today.
Sold for $965,000
$965,000
3630 Marian Dr, Garnet Valley, PA 19060
4beds
6,072sqft
Single Family Residence
Built in 1999
0.6 Acres Lot
$1,102,000 Zestimate®
$159/sqft
$5,550 Estimated rent
Home value
$1,102,000
$1.04M - $1.18M
$5,550/mo
Zestimate® history
Owner options
List your home for rent
$5,550/mo
Rent Zestimate®
Find your next renter with Zillow Rental Manager. Plus, with online applications, you can quickly screen prospective tenants – for free.
$5,550/mo
Rent Zestimate®
Refinance and save
$6,620/mo
Est. payment
Refinancing to a lower rate could help reduce your monthly payments and save thousands over the life of the loan.
$6,620/mo
Est. payment
Explore your selling options
Work with a Zillow partner agent
Leverage their expertise and Zillow's premium Showcase listings to get your home seen by more buyers.
Get startedList with your own agent
Get your home in front of millions of buyers by listing it on Zillow.
Learn how to do itSell it yourself
Take full control of how buyers see your home on Zillow by listing For Sale by Owner (FSBO).
List your homeWhat's special
Zillow last checked:
Listing updated:
Listed by:
Brian Spangler 484-574-6064,
BHHS Fox & Roach-Chadds Ford,
Listing Team: Spangler Manners Team
Bought with:
Jamie McQuaid, RS347026
EXP Realty, LLC
Source: Bright MLS,MLS#: PADE2066416
Facts & features
Interior
Bedrooms & bathrooms
- Bedrooms: 4
- Bathrooms: 6
- Full bathrooms: 5
- 1/2 bathrooms: 1
- Main level bathrooms: 1
Rooms
- Room types: Living Room, Dining Room, Primary Bedroom, Bedroom 2, Bedroom 3, Bedroom 4, Kitchen, Family Room, Basement, Breakfast Room, Laundry, Bonus Room, Primary Bathroom, Half Bath
Basement
- Area: 0
Heating
- Forced Air, Natural Gas
Cooling
- Central Air, Electric
Appliances
- Included: Gas Water Heater
- Laundry: Upper Level, Laundry Room
Features
- Breakfast Area, Dining Area, Formal/Separate Dining Room, Eat-in Kitchen, Walk-In Closet(s)
- Flooring: Ceramic Tile
- Basement: Full,Finished
- Has fireplace: No
Interior area
- Total structure area: 6,072
- Total interior livable area: 6,072 sqft
- Finished area above ground: 6,072
- Finished area below ground: 0
Property
Parking
- Parking features: Other
Accessibility
- Accessibility features: None
Features
- Levels: Two
- Stories: 2
- Pool features: None
Lot
- Size: 0.6 Acres
- Dimensions: 175.00 x 150.00
Details
- Additional structures: Above Grade, Below Grade
- Parcel number: 03000036060
- Zoning: RES
- Special conditions: Standard
Construction
Type & style
- Home type: SingleFamily
- Architectural style: Traditional
- Property subtype: Single Family Residence
Materials
- Stucco
- Foundation: Concrete Perimeter
- Roof: Architectural Shingle
Condition
- Excellent,Very Good
- New construction: No
- Year built: 1999
Utilities & green energy
- Sewer: Public Sewer
- Water: Public
Community & HOA
Community
- Subdivision: None Available
HOA
- Has HOA: No
Location
- Region: Garnet Valley
- Municipality: BETHEL TWP
Financial & listing details
- Price per square foot: $159/sqft
- Tax assessed value: $344,820
- Annual tax amount: $12,952
- Date on market: 5/16/2024
- Listing agreement: Exclusive Right To Sell
- Listing terms: Cash,Conventional
- Inclusions: Washer, Dryer, Refrigerator
- Ownership: Fee Simple
Price history
| Date | Event | Price |
|---|---|---|
| 7/1/2024 | Sold | $965,000-1%$159/sqft |
Source:  Bright MLS #PADE2066416 Report a problem Bright MLS #PADE2066416 Report a problem | ||
| 5/22/2024 | Pending sale | $975,000$161/sqft |
Source: Bright MLS #PADE2066416 Report a problem | ||
| 5/16/2024 | Listed for sale | $975,000+71.1%$161/sqft |
Source: Bright MLS #PADE2066416 Report a problem | ||
| 2/19/2015 | Sold | $570,000-1.7%$94/sqft |
Source: Public Record Report a problem | ||
| 1/15/2015 | Pending sale | $579,900$96/sqft |
Source: Realty Mark #6500644 Report a problem | ||
| 11/19/2014 | Price change | $579,900-3.3%$96/sqft |
Source: NextRE, Inc. #6444994 Report a problem | ||
| 10/29/2014 | Price change | $599,900-4%$99/sqft |
Source: NextRE, Inc. #6444994 Report a problem | ||
| 10/17/2014 | Price change | $625,000-2.3%$103/sqft |
Source: NextRE, Inc. #6444994 Report a problem | ||
| 10/11/2014 | Price change | $639,900-1.5%$105/sqft |
Source: NextRE, Inc. #6444994 Report a problem | ||
| 10/2/2014 | Price change | $649,900-2.3%$107/sqft |
Source: NextRE, Inc. #6444994 Report a problem | ||
| 9/27/2014 | Price change | $664,990-1.5%$110/sqft |
Source: NextRE, Inc. #6444994 Report a problem | ||
| 9/20/2014 | Price change | $674,990-0.7%$111/sqft |
Source: NextRE, Inc. #6444994 Report a problem | ||
| 9/17/2014 | Price change | $679,900-1.4%$112/sqft |
Source: NextRE, Inc. #6444994 Report a problem | ||
| 8/23/2014 | Listed for sale | $689,900+108.4%$114/sqft |
Source: NextRE, Inc. #6444994 Report a problem | ||
| 5/30/2014 | Sold | $331,000+27255.4%$55/sqft |
Source: Public Record Report a problem | ||
| 12/26/2012 | Sold | $1,210 |
Source: Public Record Report a problem | ||
Public tax history
| Year | Property taxes | Tax assessment |
|---|---|---|
| 2025 | $15,934 +6.1% | $641,110 |
| 2024 | $15,021 +2.4% | $641,110 |
| 2023 | $14,673 +1.1% | $641,110 |
| 2022 | $14,514 | $641,110 |
| 2021 | $14,514 +590.6% | $641,110 +66.6% |
| 2020 | $2,102 -86.4% | $384,870 |
| 2019 | $15,466 +1.5% | $384,870 |
| 2018 | $15,231 +621.1% | $384,870 |
| 2017 | $2,112 | $384,870 |
| 2016 | $2,112 | $384,870 |
| 2015 | $2,112 +11.6% | $384,870 +11.6% |
| 2014 | $1,892 +2.8% | $344,820 |
| 2013 | $1,842 +2.8% | $344,820 |
| 2012 | $1,791 +0.3% | $344,820 |
| 2011 | $1,786 | $344,820 |
| 2010 | $1,786 +7.5% | $344,820 |
| 2009 | $1,662 | $344,820 |
| 2008 | $1,662 +8.3% | $344,820 |
| 2007 | $1,534 | $344,820 |
| 2006 | $1,534 | $344,820 |
| 2005 | $1,534 | $344,820 |
| 2004 | $1,534 +8.5% | $344,820 |
| 2003 | $1,414 +7.9% | $344,820 |
| 2002 | $1,310 | $344,820 |
Find assessor info on the county website
Neighborhood: 19060
Nearby homes
- $923,5004 bd6 ba4.4k sqft3630 Marian Dr, Boothwyn, PA 19060Off Market
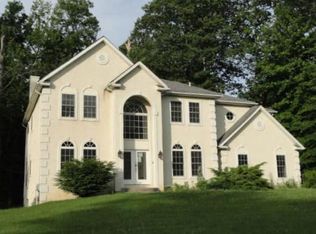
- $366,3002 bd1 ba1.3k sqft3642 Garnet Mine Rd, Garnet Valley, PA 19060Off Market
- $803,0004 bd3 ba3.3k sqft3017 Marian, Garnet Valley, PA 19060Off Market
- $535,0005 bd3 ba2.4k sqft3652 Garnet Mine Rd, Garnet Valley, PA 19060Sold
- $978,5005 bd4 ba3.3k sqft3634 Marian Dr, Garnet Valley, PA 19060Off Market
- $714,6004 bd3 ba-- sqft3634 Marian Dr, Boothwyn, PA 19060Off Market
- $566,0004 bd2 ba2.1k sqft3640 Garnet Mine Rd, Garnet Valley, PA 19060Off Market
- $1,258,0005 bd3 ba5.3k sqft2 Clemson Dr, Garnet Valley, PA 19060Off Market
Nearby schools
GreatSchools rating
- 10/10Garnet Valley El SchoolGrades: 3-5Distance: 1.6 mi
- 10/10Garnet Valley Middle SchoolGrades: 6-8Distance: 1.6 mi
- 10/10Garnet Valley High SchoolGrades: 9-12Distance: 1.6 mi
Schools provided by the listing agent
- District: Garnet Valley
Source: Bright MLS. This data may not be complete. We recommend contacting the local school district to confirm school assignments for this home.
Get a cash offer in 3 minutes
Find out how much your home could sell for in as little as 3 minutes with a no-obligation cash offer.
Estimated market value
$1,102,000
Get a cash offer in 3 minutes
Find out how much your home could sell for in as little as 3 minutes with a no-obligation cash offer.
Estimated market value
$1,102,000
- Pennsylvania
- Delaware County
- Garnet Valley
- 19060
- 3630 Marian Dr
Nearby cities
Nearby zip codes
Other Garnet Valley Topics
