Central Phoenix 4 Unit Property Near Melrose & Light Rail
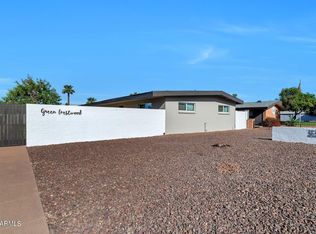
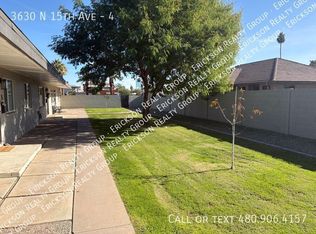
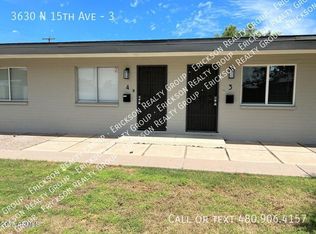
Located at 3630 N. 15th Ave, this well situated 4-plex places residents in the center of everything Phoenix has to offer. Minutes from Uptown dining, shopping, entertainment, and transit, the property attracts renters seeking convenience and urban living. Each unit offers comfortable living spaces, on site parking, and easy access to I-17 and downtown.
A rare opportunity to own a multi unit property in a high demand rental corridor with strong long term appreciation.
For sale
Price cut: $95.1K (9/23)
$999,900
3630 N 15TH Avenue, Phoenix, AZ 85015
7beds
4baths
3,300sqft
Multi Family
Built in 1966
-- sqft lot
$-- Zestimate®
$303/sqft
$-- HOA
What's special
Comfortable living spacesOn site parking
- 220 days
- 126
- 16
Zillow last checked:
Listing updated:
Listed by:
Jason Self 602-809-5750,
Striker Realty
Source: ARMLS,MLS#: 6992526
Facts & features
Interior
Bedrooms & bathrooms
- Bedrooms: 7
- Bathrooms: 4
Heating
- Electric
Cooling
- Electric
Appliances
- Included: Disposal, Dishwasher, Refrigerator, Free-Standing Electric Oven, Microwave
- Laundry: W/D Hookup
Features
- Flooring: Vinyl
Interior area
- Total structure area: 3,300
- Total interior livable area: 3,300 sqft
Property
Parking
- Total spaces: 6
- Parking features: 1 Space/Unit
- Covered spaces: 4
- Uncovered spaces: 2
Lot
- Size: 0.27 Acres
- Dimensions: 11900
Details
- Parcel number: 11009030A
- Zoning: C-O
Construction
Type & style
- Home type: MultiFamily
- Property subtype: Multi Family
Materials
- Painted, Slump Block
Condition
- Year built: 1966
Utilities & green energy
- Electric: APS
- Sewer: Public Sewer
- Water: City Franchise
Community & HOA
Community
- Features: No Pool
- Subdivision: WESTWOOD TERRACE
Location
- Region: Phoenix
Financial & listing details
- Price per square foot: $303/sqft
- Tax assessed value: $745,700
- Annual tax amount: $2,108
- Date on market: 3/3/2026
- Cumulative days on market: 220 days
- Listing terms: Cash,Conventional
- Ownership: Fee Simple
- Electric utility on property: Yes
- Road surface type: Asphalt
Estimated market value
Not available
Estimated sales range
Not available
Not available
Price history
| Date | Event | Price |
|---|---|---|
| 9/23/2026 | Price change | $999,900-8.7%$303/sqft |
Source:  ARMLS #6992526 Report a problem ARMLS #6992526 Report a problem | ||
| 8/21/2026 | Price change | $1,095,000-0.5%$332/sqft |
Source: ARMLS #6992526 Report a problem | ||
| 7/11/2026 | Price change | $1,100,000-7.6%$333/sqft |
Source: ARMLS #6992526 Report a problem | ||
| 3/3/2026 | Listed for sale | $1,190,000-0.8%$361/sqft |
Source: ARMLS #6992526 Report a problem | ||
| 12/2/2025 | Listing removed | $1,200,000$364/sqft |
Source: ARMLS #6866746 Report a problem | ||
| 5/22/2025 | Listed for sale | $1,200,000+23.1%$364/sqft |
Source: ARMLS #6866746 Report a problem | ||
| 8/19/2022 | Sold | $975,000-2.5%$295/sqft |
Source: ARMLS #6378913 Report a problem | ||
| 7/15/2022 | Pending sale | $1,000,000$303/sqft |
Source: ARMLS #6378913 Report a problem | ||
| 6/27/2022 | Price change | $1,000,000-9.1%$303/sqft |
Source: ARMLS #6378913 Report a problem | ||
| 6/6/2022 | Price change | $1,100,000-8.3%$333/sqft |
Source: ARMLS #6378913 Report a problem | ||
| 5/25/2022 | Price change | $1,200,000-5.9%$364/sqft |
Source: ARMLS #6378913 Report a problem | ||
| 5/19/2022 | Price change | $1,275,000-5.6%$386/sqft |
Source: ARMLS #6378913 Report a problem | ||
| 5/14/2022 | Listed for sale | $1,350,000$409/sqft |
Source: ARMLS #6378913 Report a problem | ||
| 4/23/2022 | Pending sale | $1,350,000$409/sqft |
Source: ARMLS #6378913 Report a problem | ||
| 4/14/2022 | Listed for sale | $1,350,000+116%$409/sqft |
Source: ARMLS #6378913 Report a problem | ||
| 8/18/2021 | Sold | $625,000+197.6%$189/sqft |
Source: Public Record Report a problem | ||
| 3/22/2016 | Sold | $210,000-4.5%$64/sqft |
Source: ARMLS #5387850 Report a problem | ||
| 5/2/2008 | Sold | $220,000+128%$67/sqft |
Source: Public Record Report a problem | ||
| 7/16/1996 | Sold | $96,500$29/sqft |
Source: Public Record Report a problem | ||
Public tax history
| Year | Property taxes | Tax assessment |
|---|---|---|
| 2025 | $2,108 +3.5% | $74,570 -9.4% |
| 2024 | $2,037 +3.5% | $82,330 +459.1% |
| 2023 | $1,968 +0.6% | $14,726 -65.8% |
| 2022 | $1,957 +0.9% | $43,070 +18.7% |
| 2021 | $1,940 +4.5% | $36,300 +21.6% |
| 2020 | $1,856 +3.4% | $29,850 +16.8% |
| 2019 | $1,795 | $25,560 +16.4% |
| 2018 | $1,795 +8.9% | $21,960 +13.6% |
| 2017 | $1,648 +11.5% | $19,330 +44.6% |
| 2016 | $1,477 -1.4% | $13,370 -12.9% |
| 2015 | $1,499 | $15,350 +14.8% |
| 2014 | -- | $13,370 +63% |
| 2013 | -- | $8,200 +2.8% |
| 2012 | -- | $7,980 -21.2% |
| 2011 | -- | $10,130 -71.3% |
| 2010 | -- | $35,238 -44.1% |
| 2009 | -- | $63,052 -3.9% |
| 2008 | -- | $65,612 +370.3% |
| 2007 | -- | $13,950 +43.1% |
| 2006 | -- | $9,750 |
| 2005 | -- | $9,750 +26.6% |
| 2004 | -- | $7,700 |
| 2003 | -- | $7,700 -7.8% |
| 2002 | -- | $8,350 |
Find assessor info on the county website
Monthly payment
Est. payment
Payment breakdown
Explore the cost of this home by adjusting the details. Changes won't be saved.Climate risks
Neighborhood: Encanto
Nearby schools
Schools provided by the listing agent
- District: Osborn Elementary District
Source: ARMLS. This data may not be complete. We recommend contacting the local school district to confirm school assignments for this home.

Similar homes
- $1,185,00010 bd5 ba4k sqft4012 N 15TH Avenue, Phoenix, AZ 85015For Sale
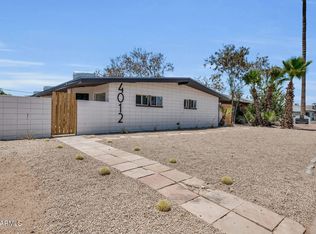 MLS ID #7063520, Luis Espinoza, Gile Commercial Real Estate. ARMLS
 - $995,0007 bd4 ba2.3k sqft1338 E FILLMORE Street, Phoenix, AZ 85006For Sale
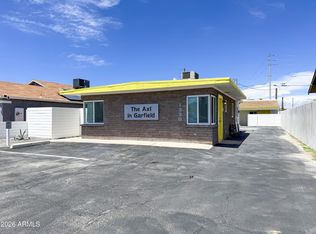 MLS ID #7062031, Mitchell Drake, ABI Multifamily. ARMLS
 - $839,9007 bd3 ba3.4k sqft2301 W HAYWARD Avenue, Phoenix, AZ 85021For Sale
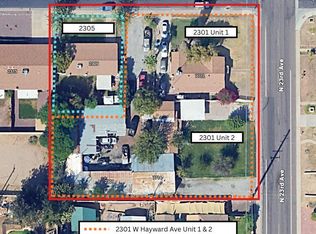 MLS ID #7066909, Carleton Edward Drummond, Capstone Realty Professionals. ARMLS
 - $899,0006 bd8 ba3.1k sqft9648 N 12TH Avenue, Phoenix, AZ 85021For Sale
 MLS ID #7045461, Zachary Coty, Compass. ARMLS
