Built in 2020 and now better than new, this exceptional home sits on an extra-wide lot (30x125), where modern design meets everyday comfort. Sun-drenched interiors showcase 10' ceilings and floor-to-ceiling windows, creating an airy, inviting atmosphere. At the heart of the home, the stunning chef's kitchen seamlessly unfolds into the expansive family room-an entertainer's dream. An oversized quartz island anchors the space, complemented by high-end appliances, shaker-style cabinetry, and refined finishes. The family room's striking coffered ceiling and wood-burning fireplace make it the perfect place to gather. The impressive living and dining areas set the tone upon entry, featuring custom built-ins, elegant wainscoting, and a ventless gas fireplace that adds warmth and sophistication. Upstairs, three private en-suite bedrooms boast vaulted ceilings, including a primary suite with dual walk-in closets and a spa-inspired bath-complete with a freestanding tub, enormous double steam shower, dual vanity, and heated marble floors. Luxury extends to the lower level, where high ceilings, radiant heated floors, and oversized windows create a bright and inviting space. A spacious rec room with a wet bar provides the perfect spot to unwind, while two additional bedrooms offer flexibility for a home office, guest suite, or fitness space. Step outside to a private backyard oasis or take in the open sky from the garage roof deck with a pergola-perfect for effortless entertaining or quiet relaxation. Additional highlights include a garage EV charging station and an unbeatable location just half a block from Bell Elementary, offering the perfect blend of style and convenience.
Closed
$2,037,500
3630 N Claremont Ave, Chicago, IL 60618
5beds
3,900sqft
Single Family Residence
Built in 2020
3,750 Square Feet Lot
$2,181,900 Zestimate®
$522/sqft
$6,440 Estimated rent
Home value
$2,181,900
$1.94M - $2.44M
$6,440/mo
Zestimate® history
Owner options
List your home for rent
$6,440/mo
Rent Zestimate®
Find your next renter with Zillow Rental Manager. Plus, with online applications, you can quickly screen prospective tenants – for free.
$6,440/mo
Rent Zestimate®
Refinance and save
$11,993/mo
Est. payment
Refinancing to a lower rate could help reduce your monthly payments and save thousands over the life of the loan.
$11,993/mo
Est. payment
Explore your selling options
Work with a Zillow partner agent
Leverage their expertise and Zillow's premium Showcase listings to get your home seen by more buyers.
Get startedList with your own agent
Get your home in front of millions of buyers by listing it on Zillow.
Learn how to do itSell it yourself
Take full control of how buyers see your home on Zillow by listing For Sale by Owner (FSBO).
List your homeWhat's special
Wood-burning fireplaceVentless gas fireplaceRefined finishesFloor-to-ceiling windowsPrivate en-suite bedroomsRadiant heated floorsSun-drenched interiors
Zillow last checked:
Listing updated:
Listed by:
Noah Levy 847-379-5898,
Compass,
Janet Karabas 847-331-2051,
Compass
Bought with:
Paul Mancini
@properties Christie's International Real Estate
Source: MRED as distributed by MLS GRID,MLS#: 12327293
Facts & features
Interior
Bedrooms & bathrooms
- Bedrooms: 5
- Bathrooms: 5
- Full bathrooms: 4
- 1/2 bathrooms: 1
Rooms
- Room types: Bedroom 5, Eating Area, Recreation Room, Mud Room
Primary bedroom
- Features: Flooring (Hardwood), Bathroom (Full)
- Level: Second
- Area: 255 Square Feet
- Dimensions: 17X15
Bedroom 2
- Features: Flooring (Hardwood)
- Level: Second
- Area: 272 Square Feet
- Dimensions: 17X16
Bedroom 3
- Features: Flooring (Hardwood)
- Level: Second
- Area: 132 Square Feet
- Dimensions: 12X11
Bedroom 4
- Features: Flooring (Carpet)
- Level: Lower
- Area: 165 Square Feet
- Dimensions: 15X11
Bedroom 5
- Features: Flooring (Carpet)
- Level: Lower
- Area: 180 Square Feet
- Dimensions: 18X10
Dining room
- Features: Flooring (Hardwood)
- Level: Main
- Area: 209 Square Feet
- Dimensions: 19X11
Eating area
- Features: Flooring (Hardwood)
- Level: Main
- Area: 117 Square Feet
- Dimensions: 13X9
Family room
- Features: Flooring (Hardwood)
- Level: Main
- Area: 352 Square Feet
- Dimensions: 22X16
Kitchen
- Features: Kitchen (Eating Area-Breakfast Bar, Eating Area-Table Space, Island, Pantry-Butler, Pantry-Closet), Flooring (Hardwood)
- Level: Main
- Area: 288 Square Feet
- Dimensions: 16X18
Laundry
- Level: Second
- Area: 32 Square Feet
- Dimensions: 8X4
Living room
- Features: Flooring (Hardwood)
- Level: Main
- Area: 220 Square Feet
- Dimensions: 22X10
Mud room
- Level: Main
- Area: 50 Square Feet
- Dimensions: 10X5
Recreation room
- Features: Flooring (Carpet)
- Level: Lower
- Area: 546 Square Feet
- Dimensions: 26X21
Heating
- Natural Gas, Radiant Floor
Cooling
- Central Air
Appliances
- Included: Double Oven, Microwave, Dishwasher, High End Refrigerator, Bar Fridge, Washer, Dryer, Disposal, Stainless Steel Appliance(s), Wine Refrigerator, Oven, Range Hood
- Laundry: Upper Level
Features
- Cathedral Ceiling(s), Walk-In Closet(s), Coffered Ceiling(s), Open Floorplan
- Flooring: Hardwood
- Windows: Skylight(s)
- Basement: Finished,Daylight
- Number of fireplaces: 2
- Fireplace features: Gas Log, Family Room, Living Room
Interior area
- Total structure area: 0
- Total interior livable area: 3,900 sqft
Property
Parking
- Total spaces: 2
- Parking features: On Site, Garage Owned, Detached, Garage
- Garage spaces: 2
Accessibility
- Accessibility features: No Disability Access
Features
- Stories: 2
- Patio & porch: Roof Deck, Patio, Deck
Lot
- Size: 3,750 Square Feet
- Dimensions: 30 X 125
Details
- Parcel number: 14191240220000
- Special conditions: None
Construction
Type & style
- Home type: SingleFamily
- Property subtype: Single Family Residence
Materials
- Brick, Other
Condition
- New construction: No
- Year built: 2020
Utilities & green energy
- Sewer: Public Sewer
- Water: Lake Michigan
Community & HOA
HOA
- Services included: None
Location
- Region: Chicago
Financial & listing details
- Price per square foot: $522/sqft
- Annual tax amount: $34,781
- Date on market: 4/2/2025
- Listing terms: Cash
- Ownership: Fee Simple
Price history
| Date | Event | Price |
|---|---|---|
| 5/9/2025 | Sold | $2,037,500-2.7%$522/sqft |
Source:  MRED as distributed by MLS GRID #12327293 Report a problem MRED as distributed by MLS GRID #12327293 Report a problem | ||
| 4/10/2025 | Contingent | $2,095,000$537/sqft |
Source: MRED as distributed by MLS GRID #12327293 Report a problem | ||
| 4/2/2025 | Listed for sale | $2,095,000+19%$537/sqft |
Source: MRED as distributed by MLS GRID #12327293 Report a problem | ||
| 5/22/2020 | Sold | $1,760,000-1.1%$451/sqft |
Source: MRED as distributed by MLS GRID #10688217 Report a problem | ||
| 4/13/2020 | Pending sale | $1,780,000$456/sqft |
Source: Ciric Realty #10688217 Report a problem | ||
| 4/11/2020 | Listed for sale | $1,780,000$456/sqft |
Source: Ciric Realty #10688217 Report a problem | ||
Public tax history
Tax history is unavailable.
Neighborhood: North Center
Nearby homes
- $1,014,9004 bd3 ba2.5k sqft3623 N Claremont Ave, Chicago, IL 60618Off Market
- $1,542,1003 bd2 ba2.5k sqft3622 N Claremont Ave, Chicago, IL 60618Off Market
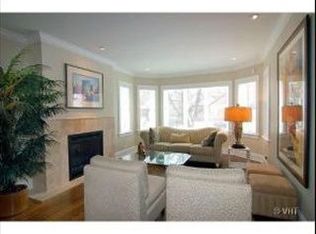
- $1,231,8005 bd3 ba2.1k sqft3627 N Claremont Ave, Chicago, IL 60618Off Market
- $988,7006 bd2 ba2.5k sqft3621 N Claremont Ave, Chicago, IL 60618Off Market
- $--2 bd1 ba1.3k sqft3619 N Claremont Ave #1A, Chicago, IL 60618Off Market
- $--2 bd1 ba1.3k sqft3619 N Claremont Ave #1B, Chicago, IL 60618Off Market
- $1,689,5306 bd3 ba3.2k sqft3626 N Claremont Ave, Chicago, IL 60618Off Market
- $2,394,2005 bd2 ba3.2k sqft3629 N Claremont Ave, Chicago, IL 60618Off Market
Nearby schools
GreatSchools rating
- 9/10Bell Elementary SchoolGrades: K-8Distance: 0.1 mi
- 3/10Lake View High SchoolGrades: 9-12Distance: 1.1 mi
Schools provided by the listing agent
- Elementary: Bell Elementary School
- Middle: Bell Elementary School
- High: Lake View High School
- District: 299
Source: MRED as distributed by MLS GRID. This data may not be complete. We recommend contacting the local school district to confirm school assignments for this home.
Get a cash offer in 3 minutes
Find out how much your home could sell for in as little as 3 minutes with a no-obligation cash offer.
Estimated market value
$2,181,900
Get a cash offer in 3 minutes
Find out how much your home could sell for in as little as 3 minutes with a no-obligation cash offer.
Estimated market value
$2,181,900
- Illinois
- Cook County
- Chicago
- 60618
- North Center
- 3630 N Claremont Ave
Nearby cities
Nearby neighborhoods
Nearby zip codes
Other Chicago Topics
