Wow!! Click 3D Tour and Enjoy!! Beautifully updated top-floor corner unit condo in Dunning neighborhood, featuring 2 bedrooms and 2 full bathrooms. This spacious unit offers an excellent layout with abundant natural light thanks to its desirable corner location and top-floor position, including 2 private balconies providing added privacy and quiet living. Features modern updates throughout, including an updated kitchen, overlooking the open living room with brand new flooring. The large living and dining area provides plenty of space for both everyday living and entertaining. The primary bedroom includes ample closet space and a private full bathroom, while the second bedroom is generously sized and ideal for guests, office space, or additional living needs. Enjoy the benefits of top-floor living with no neighbors above, great views, and plenty of sunlight throughout the day. The building is well maintained and has indoor garage parking included along with a fitness room! Excellent location near shopping, restaurants, public transportation, parks, airport and easy access to major highways, making commuting simple and convenient. Schedule your showing today! You don't want to miss it!
Closed
$290,000
3630 N Harlem Ave APT 515, Chicago, IL 60634
2beds
1,200sqft
Condominium, Single Family Residence
Built in 2007
-- sqft lot
$292,500 Zestimate®
$242/sqft
$2,278 Estimated rent
Home value
$292,500
$266,000 - $322,000
$2,278/mo
Zestimate® history
Owner options
List your home for rent
$2,278/mo
Rent Zestimate®
Find your next renter with Zillow Rental Manager. Plus, with online applications, you can quickly screen prospective tenants – for free.
$2,278/mo
Rent Zestimate®
Refinance and save
$2,400/mo
Est. payment
Refinancing to a lower rate could help reduce your monthly payments and save thousands over the life of the loan.
$2,400/mo
Est. payment
Explore your selling options
Work with a Zillow partner agent
Leverage their expertise and Zillow's premium Showcase listings to get your home seen by more buyers.
Get startedList with your own agent
Get your home in front of millions of buyers by listing it on Zillow.
Learn how to do itSell it yourself
Take full control of how buyers see your home on Zillow by listing For Sale by Owner (FSBO).
List your homeWhat's special
Modern updates throughoutGreat viewsAbundant natural lightDesirable corner locationUpdated kitchenSpacious unitTop-floor corner unit condo
Zillow last checked:
Listing updated:
Listed by:
Jonathan Ramos 630-841-1171,
xr realty,
Greg Cirone,
xr realty
Bought with:
Martha Lozano
RE/MAX City
Source: MRED as distributed by MLS GRID,MLS#: 12599653
Facts & features
Interior
Bedrooms & bathrooms
- Bedrooms: 2
- Bathrooms: 2
- Full bathrooms: 2
Rooms
- Room types: No additional rooms
Primary bedroom
- Features: Flooring (Wood Laminate), Bathroom (Full)
- Level: Main
- Area: 165 Square Feet
- Dimensions: 11X15
Bedroom 2
- Features: Flooring (Wood Laminate)
- Level: Main
- Area: 130 Square Feet
- Dimensions: 10X13
Dining room
- Features: Flooring (Wood Laminate)
- Level: Main
- Dimensions: COMBO
Kitchen
- Features: Kitchen (Granite Counters, Updated Kitchen), Flooring (Wood Laminate)
- Level: Main
- Area: 135 Square Feet
- Dimensions: 15X9
Laundry
- Level: Main
- Area: 40 Square Feet
- Dimensions: 8X5
Living room
- Features: Flooring (Wood Laminate), Window Treatments (Double Pane Windows, Window Treatments)
- Level: Main
- Area: 260 Square Feet
- Dimensions: 13X20
Heating
- Natural Gas, Forced Air
Cooling
- Central Air
Appliances
- Included: Range, Microwave, Dishwasher, Refrigerator
- Laundry: Main Level, In Unit
Features
- Elevator, 1st Floor Bedroom, 1st Floor Full Bath, Walk-In Closet(s), High Ceilings, Open Floorplan
- Flooring: Laminate
- Basement: None
Interior area
- Total structure area: 0
- Total interior livable area: 1,200 sqft
Property
Parking
- Total spaces: 1
- Parking features: Garage Door Opener, Heated Garage, Yes, Attached, Garage
- Attached garage spaces: 1
- Has uncovered spaces: Yes
Accessibility
- Accessibility features: No Disability Access
Features
- Exterior features: Balcony
Details
- Parcel number: 12242320291060
- Special conditions: None
Construction
Type & style
- Home type: Condo
- Property subtype: Condominium, Single Family Residence
Materials
- Brick
Condition
- New construction: No
- Year built: 2007
Utilities & green energy
- Sewer: Public Sewer
- Water: Lake Michigan, Public
Community & HOA
HOA
- Has HOA: Yes
- Amenities included: Elevator in Residence, Exercise Room, Security Door Lock(s), Elevator(s), High Speed Conn., Intercom
- Services included: Heat, Water, Gas
- HOA fee: $339 monthly
Location
- Region: Chicago
Financial & listing details
- Price per square foot: $242/sqft
- Tax assessed value: $276,700
- Annual tax amount: $4,937
- Date on market: 3/24/2026
- Listing terms: Conventional
- Ownership: Condo
Price history
| Date | Event | Price |
|---|---|---|
| 5/13/2026 | Sold | $290,000-3%$242/sqft |
Source:  MRED as distributed by MLS GRID #12599653 Report a problem MRED as distributed by MLS GRID #12599653 Report a problem | ||
| 4/9/2026 | Contingent | $299,000$249/sqft |
Source: MRED as distributed by MLS GRID #12599653 Report a problem | ||
| 3/24/2026 | Listed for sale | $299,000+106.2%$249/sqft |
Source: MRED as distributed by MLS GRID #12599653 Report a problem | ||
| 9/28/2014 | Listing removed | $1,600$1/sqft |
Source: Interdome Realty #08731213 Report a problem | ||
| 9/19/2014 | Listed for rent | $1,600$1/sqft |
Source: Interdome Realty #08731213 Report a problem | ||
| 6/25/2014 | Sold | $145,000-32.6%$121/sqft |
Source: MRED as distributed by MLS GRID #08442671 Report a problem | ||
| 3/24/2010 | Sold | $215,000$179/sqft |
Source: Public Record Report a problem | ||
Public tax history
| Year | Property taxes | Tax assessment |
|---|---|---|
| 2024 | -- | $27,670 +18.3% |
| 2023 | $4,937 +2.6% | $23,399 |
| 2022 | $4,813 +2.3% | $23,399 |
| 2021 | $4,705 +94% | $23,399 +114.9% |
| 2020 | $2,425 -0.6% | $10,887 -10.3% |
| 2019 | $2,439 +1.7% | $12,141 |
| 2018 | $2,398 -13.3% | $12,141 -5.5% |
| 2017 | $2,766 +7.5% | $12,851 |
| 2016 | $2,574 +9.3% | $12,851 |
| 2015 | $2,355 -8.7% | $12,851 -22% |
| 2014 | $2,580 +2.5% | $16,474 |
| 2013 | $2,518 +0.4% | $16,474 |
| 2012 | $2,508 -20.4% | $16,474 -15.2% |
| 2011 | $3,150 +27.5% | $19,436 +28.1% |
| 2010 | $2,469 +834.8% | $15,176 +795.9% |
| 2009 | $264 -18.2% | $1,694 -24.7% |
| 2008 | $323 | $2,251 |
Find assessor info on the county website
Neighborhood: Belmont Heights
Nearby homes
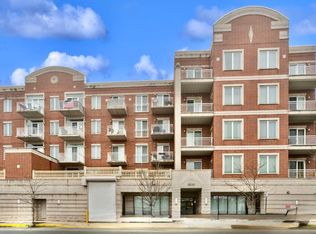
- $330,0002 bd2 ba1.4k sqft3630 N Harlem Ave APT 205, Chicago, IL 60634Sold
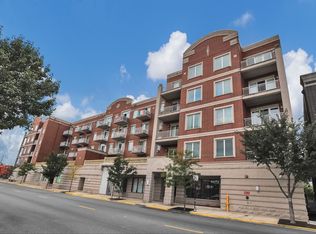
- $275,0002 bd2 ba1.2k sqft3630 N Harlem Ave APT 402, Chicago, IL 60634Sold
- $340,0003 bd2 ba1.3k sqft3630 N Harlem Ave APT 408, Chicago, IL 60634Off Market
- $311,5002 bd2 ba1.2k sqft3630 N Harlem Ave APT 401, Chicago, IL 60634Off Market

- $315,4002 bd2 ba1.2k sqft3630 N Harlem Ave APT 514, Chicago, IL 60634Off Market
- $279,0002 bd2 ba1.2k sqft3630 N Harlem Ave APT 501, Chicago, IL 60634Sold
- $322,5002 bd2 ba1.2k sqft3630 N Harlem Ave APT 310, Chicago, IL 60634Off Market
- $289,300-- bd-- ba-- sqft3630 N Harlem Ave APT 202, Chicago, IL 60634Off Market
Nearby schools
GreatSchools rating
- 4/10Bridge Elementary SchoolGrades: PK-8Distance: 0.5 mi
- 1/10Steinmetz Academic Centre High SchoolGrades: 9-12Distance: 1.4 mi
Schools provided by the listing agent
- District: 299
Source: MRED as distributed by MLS GRID. This data may not be complete. We recommend contacting the local school district to confirm school assignments for this home.
Get a cash offer in 3 minutes
Find out how much your home could sell for in as little as 3 minutes with a no-obligation cash offer.
Estimated market value
$292,500
Get a cash offer in 3 minutes
Find out how much your home could sell for in as little as 3 minutes with a no-obligation cash offer.
Estimated market value
$292,500
- Illinois
- Cook County
- Chicago
- 60634
- Belmont Heights
- 3630 N Harlem Ave Apartment 515
Nearby cities
Nearby neighborhoods
Nearby zip codes
Other Chicago Topics
