Skip main navigation
New
$359,900
2beds
1,626sqft

3630 N Shore Dr, Moline, IL 61265

2beds
1,626sqft
Single family residence
Built in 1941
0.57 Acres
3 Attached garage spaces
$221 price/sqft

What's special

Waterfront firepitFarmhouse sinkHalf bathPanoramic water views throughoutGas rangeCovered patioStorage room

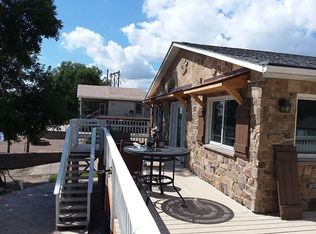
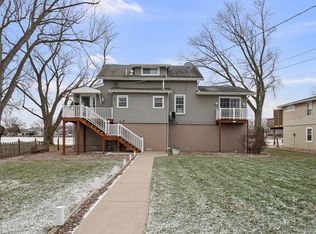
Rock River living with panoramic water views throughout this beautiful two-bedroom home with one full bath and one half bath. The bright, open living area centers around a stone fireplace with built-in shelving and flows into versatile spaces that are perfect for relaxing or entertaining. Large windows fill the home with natural light and showcase the river, creating a peaceful setting that feels tucked away from it all. The kitchen features abundant cabinetry, a tile backsplash, farmhouse sink, stainless steel appliances and a gas range. French doors open to a large composite deck, while the covered patio, porch, paver patio and waterfront firepit offer even more places to enjoy the outdoors. Under the house, you will find a multi-purpose space large enough to park cars, entertain & do laundry! Space has an epoxy covered floor which is heated, a second stove/oven, cabinets and countertops, a half bath and storage room. The detached garage provides additional parking and storage. Tankless water heater, water softener with hydrogen peroxide system, a lawn sprinkler system, private well and septic system complete this one-of-a-kind riverfront property near minutes from the QC International Airport, interstates 74 & 280.

--
on Zillow
|
622
views
|
21
saves
|
Source: MRED as distributed by MLS GRID,MLS#: 12745040MLS Logo

Travel times

Family Room

Kitchen

Primary Bedroom

Deck

Living Room

Zillow last checked:

Listing updated:

Listed by:

Tim Miner, ABR,GREEN,MRP,PSA,SFR 309-721-3314,

HomeSmart Residential and Commercial Realty

Source: MRED as distributed by MLS GRID,MLS#: 12745040MLS Logo

Facts & features

Interior

Bedrooms & bathrooms
  • Bedrooms: 2
  • Bathrooms: 2
  • Full bathrooms: 1
  • 1/2 bathrooms: 1
Rooms
  • Room types: Walk In Closet
Primary bedroom
  • Features: Flooring (Carpet)
  • Level: Main
  • Area: 170 Square Feet
  • Dimensions: 10X17
Bedroom 2
  • Features: Flooring (Engineered Hardwood)
  • Level: Main
  • Area: 90 Square Feet
  • Dimensions: 9X10
Dining room
  • Features: Flooring (Engineered Hardwood)
  • Level: Main
  • Area: 243 Square Feet
  • Dimensions: 9X27
Kitchen
  • Features: Flooring (Engineered Hardwood)
  • Level: Main
  • Area: 396 Square Feet
  • Dimensions: 18X22
Living room
  • Features: Flooring (Engineered Hardwood)
  • Level: Main
  • Area: 351 Square Feet
  • Dimensions: 13X27
Walk in closet
  • Level: Main
  • Area: 105 Square Feet
  • Dimensions: 7X15
Heating
  • Natural Gas, Forced Air
Cooling
  • Central Air
Appliances
  • Included: Range, Microwave, Dishwasher, Refrigerator, Washer, Dryer, Disposal, Range Hood, Water Purifier Owned, Water Softener Owned
  • Laundry: In Garage
Features
  • Walk-In Closet(s), Open Floorplan
  • Flooring: Hardwood
  • Basement: None
  • Attic: Unfinished
  • Number of fireplaces: 1
  • Fireplace features: Electric, Family Room
Interior area
  • Total structure area: 1,626
  • Total interior livable area: 1,626 sqft

Property

Parking
  • Total spaces: 3
  • Parking features: Concrete, Attached, Detached, Garage
  • Attached garage spaces: 3
Accessibility
  • Accessibility features: No Disability Access
Features
  • Stories: 1
  • Has view: Yes
  • View description: Water, Front of Property
  • Has water view: Yes
  • Water view: Water,Front of Property
  • Waterfront features: River Front, Waterfront
  • Body of water: ROCK RIVER
Lot
  • Size: 0.57 Acres
  • Dimensions: 149x168
  • Features: Level
Details
  • Parcel number: 1715302003
  • Special conditions: None
  • Other equipment: Water-Softener Owned, Ceiling Fan(s), Sprinkler-Lawn

Construction

Type & style
  • Home type: SingleFamily
  • Property subtype: Single Family Residence
Materials
  • Vinyl Siding
  • Foundation: Block
  • Roof: Asphalt
Condition
  • New construction: No
  • Year built: 1941

Utilities & green energy

  • Sewer: Septic Tank
  • Water: Well

Community & HOA

HOA
  • Services included: None
Location
  • Region: Moline

Financial & listing details

  • Price per square foot: $221/sqft
  • Tax assessed value: $178,128
  • Annual tax amount: $4,165
  • Date on market: 8/29/2026
  • Ownership: Fee Simple

Price history

DateEventPrice
7/23/2026Sold$350,000$215/sqft
Source: Public Record Report a problem

Public tax history

YearProperty taxesTax assessment
2025$4,165 +5.4%$59,376 +6.1%
2024$3,951 +7.3%$55,947 +8.6%
2023$3,683 +3.5%$51,517 +4.2%
2022$3,558 +0.8%$49,440 +4.6%
2021$3,531 -1.8%$47,265 -1.4%
2020$3,595 +1.2%$47,912 +1.6%
2019$3,552 +2.9%$47,158 +1.5%
2018$3,452 +34.5%$46,447 +1.6%
2017$2,566 -10.1%$45,715 +3.2%
2016$2,854 +2.6%$44,298 +2.3%
2015$2,782 +309.5%$43,294 -1%
2014$679 $43,727
2013$679 $43,727 -1.8%
2012-- $44,542 -2%
2011-- $45,451
2010-- $45,451 -19.6%
2008-- $56,566 +21.6%
2006-- $46,524 +5.6%
2005$2,625 +4.1%$44,067 +3%
2004$2,522 -1.9%$42,784 +3%
2003$2,570 +4.4%$41,538 +4%
2002$2,463 +13.3%$39,941 +3.5%
2001$2,174 +17%$38,591 +12.9%
2000$1,858 $34,192

Find assessor info on the county website

Monthly payment

Est. payment
$2,582/mo
Principal & interest
$1859
Property taxes
$723
More affordability toolsChevron Right

Estimated market value

Not available

Estimated sales range

Not available

Not available

Climate risks

Explore flood, wildfire, and other predictive climate risk information for this property on First Street®️.

Neighborhood: 61265

Nearby schools

Butterworth Elementary School
Grades PK-51.1 miles
5/10
GreatSchools® Rating
Test Score Rating
4/10
Student Progress Rating
5/10
Woodrow Wilson Middle School
Grades 6-82.8 miles
6/10
GreatSchools® Rating
Test Score Rating
5/10
Student Progress Rating
6/10
Moline Sr High School
Grades 9-121.8 miles
4/10
GreatSchools® Rating
College Readiness Rating
4/10