Skip main navigation
Sold for $140,000
  • $140,000

    3630 NE 8th Pl APT 301, Ocala, FL 34470

    2beds
    1,040sqft
    Villa
    Built in 2007
    1,040 Square Feet Lot
    $139,500 Zestimate®
    $135/sqft
    $1,423 Estimated rent

    Home value

    $139,500

    $126,000 - $155,000

    $1,423/mo

    Zestimate® history
    Loading
    Loading...

    Owner options

    List your home for rent

    $1,423/mo

    Rent Zestimate®

    Find your next renter with Zillow Rental Manager. Plus, with online applications, you can quickly screen prospective tenants – for free.

    Learn more

    $1,423/mo

    Rent Zestimate®

    Refinance and save

    $1,238/mo

    Est. payment

    Refinancing to a lower rate could help reduce your monthly payments and save thousands over the life of the loan.

    See today's rates

    $1,238/mo

    Est. payment

    Explore your selling options

    Work with a Zillow partner agent

    Leverage their expertise and Zillow's premium Showcase listings to get your home seen by more buyers.

    Get started

    List with your own agent

    Get your home in front of millions of buyers by listing it on Zillow.

    Learn how to do it

    Sell it yourself

    Take full control of how buyers see your home on Zillow by listing For Sale by Owner (FSBO).

    List your home

    What's special

    Eat at barWindow for lightStainless appliancesCloset pantry
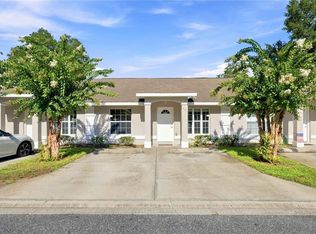
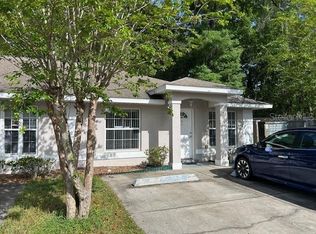

    MAGNOLIA VILLAS! GREAT LOCATION! This clean 2 Bedroom 2 Bath End Condo/villa unit offers 2 easy access front door parking spaces. Laminate flooring in the living room and guest bedroom. Tile in the dining-kitchen areas. Carpet in the owners ensuite. 13x16 living room flows thru to the 8x13 dining area and open 9x14 L shaped kitchen with eat at Bar, stainless appliances, closet pantry, closet washer/dryer, window for light and door for access to the open 8x25 paver patio for BBQ and entertaining. Close to all amenities - Shopping, Restaurants, Banks, Silver springs and I-75. This home is perfect for a year-round-seasonal owner or investor, being sold unfurnished. Magnolia villas is a 18 unit Community

    Zillow last checked:

    Listing updated:

    Listed by:

    Bud Adorjan 941-270-2177,

    TALL PINES REALTY 941-475-5015

    Bought with:

    Teresa Hina, 3309254

    ON TOP OF THE WORLD REAL EST

    Source: Stellar MLS,MLS#: D6146227MLS LogoOriginating MLS: Englewood

    Facts & features

    Interior

    Bedrooms & bathrooms
    • Bedrooms: 2
    • Bathrooms: 2
    • Full bathrooms: 2
    Primary bedroom
    • Features: Built-in Closet
    • Level: First
    • Area: 154 Square Feet
    • Dimensions: 11x14
    Bedroom 2
    • Features: Built-in Closet
    • Level: First
    • Area: 120 Square Feet
    • Dimensions: 10x12
    Primary bathroom
    • Level: First
    • Area: 42 Square Feet
    • Dimensions: 6x7
    Bathroom 2
    • Features: Tub With Shower
    • Level: First
    • Area: 54 Square Feet
    • Dimensions: 6x9
    Balcony porch lanai
    • Level: First
    • Area: 200 Square Feet
    • Dimensions: 8x25
    Dinette
    • Level: First
    • Area: 104 Square Feet
    • Dimensions: 8x13
    Great room
    • Level: First
    • Area: 208 Square Feet
    • Dimensions: 13x16
    Kitchen
    • Level: First
    • Area: 126 Square Feet
    • Dimensions: 9x14
    Heating
    • Electric
    Cooling
    • Central Air
    Appliances
    • Included: Dishwasher, Dryer, Electric Water Heater, Microwave, Refrigerator, Washer
    • Laundry: In Kitchen
    Features
    • Ceiling Fan(s), Eating Space In Kitchen, Primary Bedroom Main Floor, Thermostat
    • Flooring: Carpet, Engineered Hardwood, Tile, Hardwood
    • Windows: Window Treatments
    • Has fireplace: No
    • Common walls with other units/homes: Corner Unit
    Interior area
    • Total structure area: 1,116
    • Total interior livable area: 1,040 sqft

    Property

    Parking
    • Total spaces: 2
    • Carport spaces: 2
    Features
    • Levels: One
    • Stories: 1
    • Exterior features: None
    Lot
    • Size: 1,040 Square Feet
    Details
    • Parcel number: 2731017301
    • Zoning: B2A
    • Special conditions: None

    Construction

    Type & style
    • Home type: SingleFamily
    • Property subtype: Villa
    Materials
    • Block, Stucco
    • Foundation: Slab
    • Roof: Shingle
    Condition
    • New construction: No
    • Year built: 2007

    Utilities & green energy

    • Sewer: Public Sewer
    • Water: Public
    • Utilities for property: BB/HS Internet Available, Cable Connected, Electricity Connected, Sewer Connected, Water Connected

    Community & HOA

    Community
    • Features: Buyer Approval Required, Community Mailbox, Deed Restrictions
    • Pet fee: $0 monthly
    • Subdivision: MAGNOLIA VILLAS A CONDO
    HOA
    • Has HOA: No
    • Services included: Maintenance Structure, Maintenance Grounds
    • HOA fee: $235 monthly
    • HOA name: LINDA MCGINNIS
    • HOA phone: 353-671-8203
    Location
    • Region: Ocala

    Financial & listing details

    • Price per square foot: $135/sqft
    • Annual tax amount: $1,033
    • Date on market: 2/24/2026
    • Cumulative days on market: 49 days
    • Listing terms: Cash,Conventional
    • Ownership: Condominium
    • Total actual rent: 0
    • Electric utility on property: Yes
    • Road surface type: Asphalt

    Price history

    DateEventPrice
    4/24/2026Sold$140,000-6.6%$135/sqft
    Source: Stellar MLS #D6146227 Report a problem
    4/14/2026Pending sale$149,900$144/sqft
    Source: Stellar MLS #D6146227 Report a problem
    4/5/2026Price change$149,900-11.8%$144/sqft
    Source: Stellar MLS #D6146227 Report a problem
    2/24/2026Listed for sale$169,900+70.1%$163/sqft
    Source: Stellar MLS #D6146227 Report a problem
    2/20/2020Listing removed$99,900$96/sqft
    Source: REMAX/PREMIER REALTY - LADY LAKE #568927 Report a problem
    2/14/2020Listed for sale$99,900+1.9%$96/sqft
    Source: REMAX/PREMIER REALTY - LADY LAKE #568927 Report a problem
    2/13/2020Sold$98,000-1.9%$94/sqft
    Source: Stellar MLS #OM568927 Report a problem
    1/20/2020Pending sale$99,900$96/sqft
    Source: REMAX/PREMIER REALTY - LADY LAKE #568927 Report a problem
    1/16/2020Listed for sale$99,900+28.9%$96/sqft
    Source: REMAX/PREMIER REALTY - LADY LAKE #568927 Report a problem
    4/3/2018Sold$77,500-3%$75/sqft
    Source: BeachesMLS #F10107230 Report a problem
    2/22/2018Pending sale$79,900$77/sqft
    Source: BALISTRERI REALTY INC #531632 Report a problem
    2/19/2018Listed for sale$79,900$77/sqft
    Source: BALISTRERI REALTY INC #531632 Report a problem
    2/17/2018Pending sale$79,900$77/sqft
    Source: BALISTRERI REALTY INC #531632 Report a problem
    2/14/2018Listed for sale$79,900-33.2%$77/sqft
    Source: BALISTRERI REALTY INC #531632 Report a problem
    5/2/2007Sold$119,700$115/sqft
    Source: Public Record Report a problem

    Public tax history

    Tax history is unavailable.

    Neighborhood: 34470

    Nearby schools

    GreatSchools rating
    Schools provided by the listing agent
    • Elementary: Ward-Highlands Elem. School
    • Middle: Fort King Middle School
    • High: Vanguard High School

    Source: Stellar MLS. This data may not be complete. We recommend contacting the local school district to confirm school assignments for this home.

    Get a cash offer in 3 minutes
    Find out how much your home could sell for in as little as 3 minutes with a no-obligation cash offer.
    Estimated market value
    $139,500
    Get a cash offer in 3 minutes
    Find out how much your home could sell for in as little as 3 minutes with a no-obligation cash offer.
    Estimated market value
    $139,500