Great new price on this like-new, one-level duplex. This home has it all for an active lifestyle - no stairs, no maintenance, and a fully furnished basement with mother-in-law finishes. This ranch style attached home features a spacious open floor plan with 10ft ceilings and eight-foot doors on the main level and nice views from every window. Dramatic entry foyer opens to rich, dark engineered hardwood floors on most most of the first level with a great room feel between the living room, kitchen and dining room. The upgraded gourmet kitchen features slab granite countertops, island/breakfast bar with stainless sink, stained maple cabinetry and high-end stainless appliances - including double ovens and a five-burner gas cooktop. The primary bedroom features a coffered ceiling with fan, en-suite three-quarter bath with granite counters and double sinks and double shower with seat and large walk-in closet. Also on the main level are a private office, bedroom #2, full bath with custom tile work and laundry/mudroom. The fully finished basement has a large family room, full kitchen, bedroom #3, full bath, hobby room and storage. Other features of this home include an oversized garage with epoxy floor, high-end central vacuum system, covered front and back patios. The home is on a very quiet street adjacent to the neighborhood park. The Meadows has abundant amenities including pools, tennis courts and clubhouses. Nearby are also fabulous walking/bike trails. The City of Castle Rock offers small-town charm with modern conveniences close to home. Enjoy easy access to dining, boutiques and outlet shops, entertainment, golf courses, world-class medical services and more.
Sold for $644,000
$644,000
3630 New Haven Circle, Castle Rock, CO 80109
3beds
3,272sqft
Duplex
Built in 2017
4,879 Square Feet Lot
$648,100 Zestimate®
$197/sqft
$3,594 Estimated rent
Home value
$648,100
$616,000 - $681,000
$3,594/mo
Zestimate® history
Owner options
List your home for rent
$3,594/mo
Rent Zestimate®
Find your next renter with Zillow Rental Manager. Plus, with online applications, you can quickly screen prospective tenants – for free.
$3,594/mo
Rent Zestimate®
Refinance and save
$4,202/mo
Est. payment
Refinancing to a lower rate could help reduce your monthly payments and save thousands over the life of the loan.
$4,202/mo
Est. payment
Explore your selling options
Work with a Zillow partner agent
Leverage their expertise and Zillow's premium Showcase listings to get your home seen by more buyers.
Get startedList with your own agent
Get your home in front of millions of buyers by listing it on Zillow.
Learn how to do itSell it yourself
Take full control of how buyers see your home on Zillow by listing For Sale by Owner (FSBO).
List your homeWhat's special
Dark engineered hardwood floorsEight-foot doorsHobby roomLarge family roomPrivate officeSpacious open floor planOversized garage
Zillow last checked:
Listing updated:
Listed by:
Jonathan Yun 303-478-2964 jygroup5280@gmail.com,
MB The Real Estate Firm,
Mark Terry 303-521-8008,
MB The Real Estate Firm
Bought with:
Cameron McClellan, 100055218
eXp Realty, LLC
Source: REcolorado as distributed by MLS GRID,MLS#: 9507650
Facts & features
Interior
Bedrooms & bathrooms
- Bedrooms: 3
- Bathrooms: 3
- Full bathrooms: 2
- 3/4 bathrooms: 1
- Main level bathrooms: 2
- Main level bedrooms: 2
Primary bedroom
- Level: Main
- Area: 180 Square Feet
- Dimensions: 15 x 12
Bedroom
- Level: Main
- Area: 108 Square Feet
- Dimensions: 12 x 9
Bedroom
- Level: Basement
- Area: 162 Square Feet
- Dimensions: 13.5 x 12
Primary bathroom
- Level: Main
Bathroom
- Level: Main
Bathroom
- Level: Basement
Dining room
- Level: Main
- Area: 135 Square Feet
- Dimensions: 15 x 9
Family room
- Level: Main
- Area: 270 Square Feet
- Dimensions: 18 x 15
Family room
- Level: Basement
- Area: 552 Square Feet
- Dimensions: 24 x 23
Kitchen
- Level: Main
- Area: 99 Square Feet
- Dimensions: 11 x 9
Heating
- Forced Air
Cooling
- Central Air
Appliances
- Included: Cooktop, Dishwasher, Disposal, Double Oven, Freezer, Gas Water Heater, Microwave
- Laundry: In Unit
Features
- Ceiling Fan(s), Central Vacuum, Eat-in Kitchen, Granite Counters, High Ceilings, High Speed Internet, Kitchen Island, Open Floorplan, Primary Suite, Walk-In Closet(s)
- Flooring: Carpet, Concrete, Tile, Wood
- Windows: Double Pane Windows, Window Treatments
- Basement: Bath/Stubbed,Finished,Partial,Sump Pump
- Common walls with other units/homes: End Unit
Interior area
- Total structure area: 3,272
- Total interior livable area: 3,272 sqft
- Finished area above ground: 1,636
- Finished area below ground: 1,349
Property
Parking
- Total spaces: 2
- Parking features: Garage - Attached
- Attached garage spaces: 2
Features
- Levels: One
- Stories: 1
- Patio & porch: Covered
Lot
- Size: 4,879 Square Feet
- Features: Corner Lot, Landscaped
Details
- Parcel number: R0485170
- Special conditions: Standard
Construction
Type & style
- Home type: SingleFamily
- Property subtype: Duplex
- Attached to another structure: Yes
Materials
- Frame, Other
- Foundation: Slab
- Roof: Composition
Condition
- Updated/Remodeled
- Year built: 2017
Details
- Builder name: CalAtlantic Homes
Utilities & green energy
- Sewer: Public Sewer
- Water: Public
Community & HOA
Community
- Subdivision: He Meadows - Patio Villas
HOA
- Has HOA: Yes
- Amenities included: Clubhouse, Park, Pool
- Services included: Insurance, Maintenance Grounds, Maintenance Structure, Snow Removal, Trash
- HOA fee: $430 monthly
- HOA name: LCM Property Management
- HOA phone: 303-221-1117
- Second HOA fee: $68 monthly
- Second HOA name: The Meadows HOA
- Second HOA phone: 303-814-3958
Location
- Region: Castle Rock
Financial & listing details
- Price per square foot: $197/sqft
- Tax assessed value: $638,490
- Annual tax amount: $3,419
- Date on market: 9/9/2023
- Listing terms: Cash,Conventional,FHA,VA Loan
- Exclusions: Sellers Personals Property
- Ownership: Individual
- Road surface type: Paved
Price history
| Date | Event | Price |
|---|---|---|
| 4/5/2024 | Sold | $644,000+0.6%$197/sqft |
Source:  REcolorado as distributed by MLS GRID #9507650 Report a problem REcolorado as distributed by MLS GRID #9507650 Report a problem | ||
| 2/29/2024 | Pending sale | $639,900$196/sqft |
Source: REcolorado as distributed by MLS GRID #9507650 Report a problem | ||
| 2/6/2024 | Price change | $639,900-1.5%$196/sqft |
Source: REcolorado as distributed by MLS GRID #9507650 Report a problem | ||
| 1/2/2024 | Listed for sale | $649,900$199/sqft |
Source: REcolorado as distributed by MLS GRID #9507650 Report a problem | ||
| 12/22/2023 | Pending sale | $649,900$199/sqft |
Source: REcolorado as distributed by MLS GRID #9507650 Report a problem | ||
| 12/8/2023 | Price change | $649,900-1.5%$199/sqft |
Source: REcolorado as distributed by MLS GRID #9507650 Report a problem | ||
| 9/28/2023 | Price change | $659,900-1.5%$202/sqft |
Source: REcolorado as distributed by MLS GRID #9507650 Report a problem | ||
| 9/8/2023 | Listed for sale | $669,900+30.9%$205/sqft |
Source: REcolorado as distributed by MLS GRID #9507650 Report a problem | ||
| 3/7/2017 | Sold | $511,760$156/sqft |
Source: Public Record Report a problem | ||
Public tax history
| Year | Property taxes | Tax assessment |
|---|---|---|
| 2025 | $4,277 -0.9% | $39,910 -10.7% |
| 2024 | $4,317 +26.3% | $44,710 -1% |
| 2023 | $3,419 -3.7% | $45,140 +34.2% |
| 2022 | $3,550 | $33,640 -2.8% |
| 2021 | -- | $34,600 -4.1% |
| 2020 | $3,720 +8.4% | $36,080 |
| 2019 | $3,432 0% | $36,080 +10.6% |
| 2018 | $3,432 +119.8% | $32,620 +107.4% |
| 2017 | $1,562 +134.8% | $15,730 +25.9% |
| 2016 | $665 -48.2% | $12,490 |
| 2015 | $1,285 | $12,490 |
Find assessor info on the county website
Neighborhood: The Meadows
Nearby homes
- $618,0003 bd2 ba2.8k sqft3618 New Haven Cir, Castle Rock, CO 80109Off Market

- $653,4003 bd3 ba3.3k sqft3612 New Haven Cir, Castle Rock, CO 80109Off Market
- $593-- bd-- ba-- sqft3640 New Haven Cir, Castle Rock, CO 80109Off Market
- $629,6003 bd3 ba3.2k sqft3406 New Haven Cir, Castle Rock, CO 80109Off Market
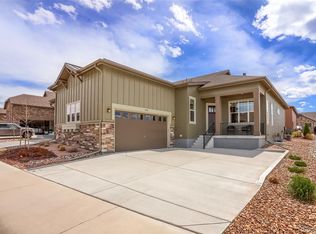
- $549,0002 bd2 ba1.4k sqft3410 New Haven Cir, Castle Rock, CO 80109Off Market
- $4,0003 bd3 ba3.2k sqft3631 New Haven Cir, Castle Rock, CO 80109For Rent
- $572,6001 bd2 ba1.5k sqft3606 New Haven Cir, Castle Rock, CO 80109Off Market
- $612,2002 bd2 ba1.5k sqft3635 New Haven Cir, Castle Rock, CO 80109Off Market
Nearby schools
GreatSchools rating
- 6/10Meadow View Elementary SchoolGrades: PK-6Distance: 1.3 mi
- 5/10Castle Rock Middle SchoolGrades: 7-8Distance: 0.8 mi
- 8/10Castle View High SchoolGrades: 9-12Distance: 1.1 mi
Schools provided by the listing agent
- Elementary: Meadow View
- Middle: Castle Rock
- High: Castle View
- District: Douglas RE-1
Source: REcolorado as distributed by MLS GRID. This data may not be complete. We recommend contacting the local school district to confirm school assignments for this home.
Get a cash offer in 3 minutes
Find out how much your home could sell for in as little as 3 minutes with a no-obligation cash offer.
Estimated market value
$648,100
Get a cash offer in 3 minutes
Find out how much your home could sell for in as little as 3 minutes with a no-obligation cash offer.
Estimated market value
$648,100
- Colorado
- Douglas County
- Castle Rock
- 80109
- The Meadows
- 3630 New Haven Circle
Nearby cities
Nearby neighborhoods
Nearby zip codes
Other Castle Rock Topics
