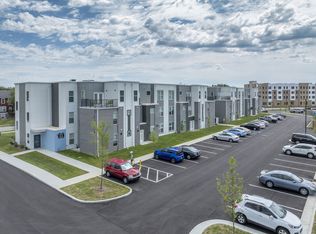
Our 2 Bedroom, 2 Bathroom floor plan offers 903 square feet designed for both privacy and comfortable shared living. Each bedroom has its own designated bathroom, with an open living & island kitchen space that naturally brings people together without ever feeling crowded. Bedroom A includes a California-style walk-in closet with an attached bath, while our Bedroom B features a nearby private bathroom & a window alcove that brings in natural light. Available on the ground floor with an outdoor patio or on the second floor with a Juliet balcony. This layout can be leased by the bedroom, or as a full apartment for groups who want to live together. In-home washer and dryer and modern finishes are standard, along with access to all community amenities. Elevator access may be available subject to availability and reasonable accommodations. Contact us today to learn more or schedule a tour.
This property is not currently displayed as for sale or rent on Zillow. This may be different from what's on other websites or public sources.