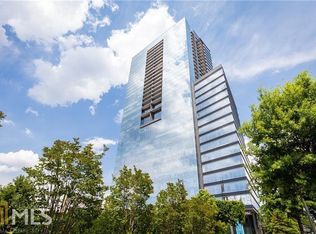
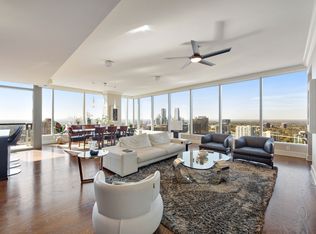
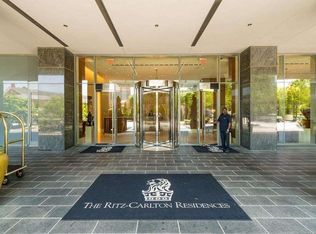
Elevate your lifestyle with a luxury residence at The Ritz-Carlton in Buckhead! Discover unparalleled elegance in this stylish 1 bedroom, 1 1/2 bath unit located on the prestigious and convenient 19th floor, boasting breathtaking city views and top-of-the-line finishes. What truly sets this residence apart is the inclusion of high-quality furnishings that elevate the overall aesthetic and comfort move in seamlessly and indulge in a life of luxury from day one! Experience extraordinary amenities and the renowned hospitality of Ritz-Carlton, featuring 24-hour concierge service, a reserved 2-car parking garage, and attentive valet and porter services, all designed to cater to your every need. Rejuvenate in the state-of-the-art fitness center, unwind in the heated outdoor pool, and indulge in spa services, while your furry companions enjoy the beautifully maintained dog park. Delight in culinary experiences with three in-house dining options and host guests in two elegantly appointed guest suites, all while enjoying exclusive Ritz-Carlton privileges around the globe that enhance your regal living experience. Perfectly positioned just steps away from premier shopping and dining at Lenox Mall and Phipps Plaza, this residence offers a vibrant and convenient lifestyle in Buckhead. Your dream home (or home away from home) awaits this impeccably furnished residence is the perfect retreat for those seeking a luxurious, turnkey lifestyle. Don't miss this incredible opportunity schedule a viewing today and step into sophisticated city living at its finest!
Active
$589,900
3630 Peachtree Rd NE Unit 1909, Atlanta, GA 30326
1beds
995sqft
Condominium, Residential
Built in 2010
-- sqft lot
$578,600 Zestimate®
$593/sqft
$1,052/mo HOA
What's special
- 245 days |
- 80 |
- 3 |
Zillow last checked:
Listing updated:
Listed by:
CHRIS MCCARLEY,
Atlanta Fine Homes Sotheby's International 678-294-5185
Source: FMLS GA,MLS#: 7675496
Loading...
Facts & features
Interior
Bedrooms & bathrooms
- Bedrooms: 1
- Bathrooms: 2
- Full bathrooms: 1
- 1/2 bathrooms: 1
- Main level bathrooms: 1
- Main level bedrooms: 1
Rooms
- Room types: Other
Primary bedroom
- Features: Master on Main
- Level: Master on Main
Bedroom
- Features: Master on Main
Primary bathroom
- Features: Double Vanity, Separate Tub/Shower, Other
Dining room
- Features: Open Concept
Kitchen
- Features: Breakfast Bar, Cabinets Stain, Eat-in Kitchen, Kitchen Island, Pantry, Stone Counters, View to Family Room
Heating
- Forced Air, Natural Gas, Zoned
Cooling
- Central Air, Electric, Zoned
Appliances
- Included: Dishwasher, Disposal, ENERGY STAR Qualified Appliances, Gas Cooktop, Gas Water Heater, Microwave, Refrigerator
- Laundry: Laundry Room, Main Level, Other
Features
- Double Vanity, High Ceilings 9 ft Main, High Speed Internet, Walk-In Closet(s)
- Flooring: Hardwood
- Windows: Insulated Windows
- Basement: None
- Attic: Pull Down Stairs
- Has fireplace: No
- Fireplace features: None
- Common walls with other units/homes: 2+ Common Walls
Interior area
- Total structure area: 995
- Total interior livable area: 995 sqft
- Finished area above ground: 995
- Finished area below ground: 0
Video & virtual tour
Property
Parking
- Total spaces: 2
- Parking features: Garage, Level Driveway
- Garage spaces: 2
- Has uncovered spaces: Yes
Accessibility
- Accessibility features: None
Features
- Levels: One
- Stories: 1
- Patio & porch: Covered, Deck
- Exterior features: Balcony, No Dock
- Pool features: None
- Spa features: None
- Fencing: None
- Has view: Yes
- View description: City
- Waterfront features: None
- Body of water: None
Lot
- Size: 1,001 Square Feet
- Features: Other
Details
- Additional structures: None
- Parcel number: 17 0044 LL2884
- Other equipment: None
- Horse amenities: None
Construction
Type & style
- Home type: Condo
- Architectural style: Contemporary,Other
- Property subtype: Condominium, Residential
- Attached to another structure: Yes
Materials
- Cement Siding
- Foundation: None
- Roof: Other
Condition
- Resale
- New construction: No
- Year built: 2010
Utilities & green energy
- Electric: 220 Volts in Laundry
- Sewer: Public Sewer
- Water: Public
- Utilities for property: Cable Available, Electricity Available, Natural Gas Available, Phone Available, Sewer Available, Water Available
Green energy
- Energy efficient items: HVAC, Windows
- Energy generation: None
Community & HOA
Community
- Features: Clubhouse, Fitness Center, Gated, Homeowners Assoc, Near Public Transport, Near Schools, Near Shopping, Pool, Restaurant, Street Lights
- Security: Fire Sprinkler System, Key Card Entry, Security Service
- Subdivision: Ritz Carlton Residences
HOA
- Has HOA: Yes
- Services included: Cable TV, Door Person, Gas, Receptionist, Reserve Fund, Security, Trash
- HOA fee: $1,052 monthly
- HOA phone: 404-869-3551
Location
- Region: Atlanta
Financial & listing details
- Price per square foot: $593/sqft
- Annual tax amount: $10,461
- Date on market: 11/3/2025
- Cumulative days on market: 411 days
- Listing terms: Cash,Conventional,FHA,VA Loan
- Ownership: Condominium
- Electric utility on property: Yes
- Road surface type: Asphalt
Estimated market value
$578,600
$550,000 - $608,000
$2,025/mo
Price history
| Date | Event | Price |
|---|---|---|
| 1/8/2026 | Listed for sale | $589,900$593/sqft |
Source: | ||
| 1/3/2026 | Pending sale | $589,900$593/sqft |
Source: | ||
| 11/4/2025 | Listed for sale | $589,900$593/sqft |
Source: | ||
| 11/4/2025 | Listing removed | $589,900$593/sqft |
Source: | ||
| 9/17/2025 | Price change | $589,900-4.1%$593/sqft |
Source: | ||
| 8/1/2025 | Listed for sale | $614,900-3.8%$618/sqft |
Source: | ||
| 8/1/2025 | Listing removed | $639,000$642/sqft |
Source: | ||
| 5/9/2025 | Listed for sale | $639,000+16.4%$642/sqft |
Source: | ||
| 9/4/2018 | Listing removed | $549,000$552/sqft |
Source: CHAPMAN HALL REALTY #6008347 Report a problem | ||
| 8/19/2018 | Pending sale | $549,000$552/sqft |
Source: CHAPMAN HALL REALTY #6008347 Report a problem | ||
| 7/25/2018 | Listed for sale | $549,000+44.9%$552/sqft |
Source: CHAPMAN HALL REALTY #6008347 Report a problem | ||
| 6/7/2012 | Listing removed | $379,000$381/sqft |
Source: Dorsey Alston #5022517 Report a problem | ||
| 5/22/2012 | Listed for sale | $379,000$381/sqft |
Source: Dorsey Alston #5022517 Report a problem | ||
Public tax history
Tax history is unavailable.
Monthly payment
Est. payment$--/mo
Payment breakdown
Explore the cost of this home by adjusting the details. Changes won't be saved.All calculations are estimates and provided by Zillow, Inc. for informational purposes only. Actual amounts may vary.
HOA fees may include property taxes on listings classified as Co-Ops. Contact the listing agent and/or owner for fee details.
Mortgage interest rates are dependent on a number of factors, including credit score, down payment, and repayment length. Interest rate data provided by Zillow Group Marketplace, Inc. as of 1/1/1970 from various mortgage lenders with which we have lead or other similar arrangements; the Estimated Payment is an average of those rates.
See how much you could borrow to make a competitive offer.
Climate risks
Neighborhood: North Buckhead
Nearby schools
GreatSchools rating
- 7/10Smith Elementary SchoolGrades: PK-5Distance: 0.9 mi
- 8/10Sutton Middle SchoolGrades: 6-8Distance: 3.2 mi
- 7/10North Atlanta High SchoolGrades: 9-12Distance: 5.1 mi
Schools provided by the listing agent
- Elementary: Sara Rawson Smith
- Middle: Willis A. Sutton
- High: North Atlanta
Source: FMLS GA. This data may not be complete. We recommend contacting the local school district to confirm school assignments for this home.
A local agent can set up tours, give advice and negotiate with sellers.
- Georgia
- Fulton County
- Atlanta
- 30326
- North Buckhead
- 3630 Peachtree Rd NE Unit 1909