Skip main navigation
Sold for $390,000
  • Listed by: Seven Gables Real Estate • Carolynn Santaniello • Contact: 714-731-3777
    Bought with: First Team Real Estate
    $390,000

    3630 S Bear St #67, Santa Ana, CA 92704

    2beds
    1,480sqft
    Condominium
    Built in 1984
    -- sqft lot
    $-- Zestimate®
    $264/sqft
    $3,768 Estimated rent

    Home value

    Not available

    Estimated sales range

    Not available

    $3,768/mo

    Zestimate® history
    Loading
    Loading...

    Owner options

    List your home for rent

    $3,768/mo

    Rent Zestimate®

    Find your next renter with Zillow Rental Manager. Plus, with online applications, you can quickly screen prospective tenants – for free.

    Learn more

    $3,768/mo

    Rent Zestimate®

    Refinance and save

    $3,194/mo

    Est. payment

    Refinancing to a lower rate could help reduce your monthly payments and save thousands over the life of the loan.

    See today's rates

    $3,194/mo

    Est. payment

    Explore your selling options

    Work with a Zillow partner agent

    Leverage their expertise and Zillow's premium Showcase listings to get your home seen by more buyers.

    Get started

    List with your own agent

    Get your home in front of millions of buyers by listing it on Zillow.

    Learn how to do it

    Sell it yourself

    Take full control of how buyers see your home on Zillow by listing For Sale by Owner (FSBO).

    List your home

    What's special


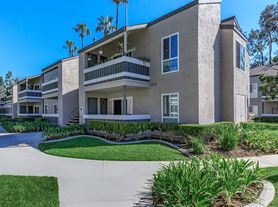
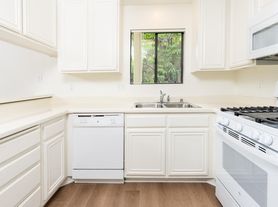
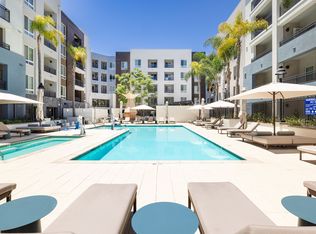
    Welcome to your next home in the heart of South Coast Metro—where convenience, comfort, and connection come together. Just minutes from South Coast Plaza, Segerstrom Center for the Arts, and some of the best dining and shopping in Orange County, this 2-bedroom, 2-bathroom condo with a versatile loft offers the perfect mix of function and location. Located in a gated community, this light-filled home features soaring ceilings, custom crown molding, wainscoting, and elegant tile flooring throughout. The open living and dining area flows easily for everyday living or entertaining, complete with a pass-through bar and designer chandelier. The well-appointed kitchen includes newer appliances - all included, and a casual dining area that overlooks the lush interior courtyard—a peaceful spot to start your day or wind down with a meal. Enjoy the flexibility of dual primary suites—each with vaulted ceilings, generous closet space, and private en-suite baths. The upstairs loft adds valuable bonus space for a guest room, home office, or creative retreat. Step out onto your private balcony shaded by mature trees—accessible from both the living room and primary suite—perfect for morning coffee or a quiet evening. The private laundry closet is conveniently located just off the balcony and the washer/dryer convey with the home. A spacious 2-car detached garage, plus nearby guest parking, means you and your visitors are always covered. The community offers two pools and a spa for when you’re ready to relax and recharge. With easy access to the 405, 55, and 73 freeways, getting anywhere in Orange County is a breeze. Whether you're heading to work, the beach, or the best shopping in the state, this is a location that keeps you connected. Please note: This home is on leased land that expires in 2037 and unit number is listed as F on the building rather than 67.

    Zillow last checked:

    Listing updated:

    Listed by:

    Carolynn Santaniello DRE #01826185 714-797-3622,

    Seven Gables Real Estate

    Bought with:

    Branden Ruiz, DRE #02242439

    First Team Real Estate

    Moein Tehran, DRE #02144900

    First Team Real Estate

    Source: CRMLS,MLS#: PW25097165MLS LogoOriginating MLS: California Regional MLS

    Facts & features

    Interior

    Bedrooms & bathrooms
    • Bedrooms: 2
    • Bathrooms: 2
    • Full bathrooms: 2
    • Main level bathrooms: 2
    • Main level bedrooms: 2
    Rooms
    • Room types: Bedroom, Loft, Primary Bedroom, Other
    Primary bedroom
    • Features: Main Level Primary
    Primary bedroom
    • Features: Primary Suite
    Primary bedroom
    • Features: Multiple Primary Suites
    Bedroom
    • Features: All Bedrooms Down
    Bathroom
    • Features: Dual Sinks, Separate Shower, Tub Shower
    Kitchen
    • Features: Granite Counters, Kitchen/Family Room Combo
    Other
    • Features: Walk-In Closet(s)
    Heating
    • Central
    Cooling
    • Central Air
    Appliances
    • Included: Built-In Range, Dishwasher, Disposal, Gas Range, Microwave, Refrigerator, Dryer, Washer
    • Laundry: Laundry Closet, Outside
    Features
    • Breakfast Area, Chair Rail, Ceiling Fan(s), Crown Molding, High Ceilings, Living Room Deck Attached, Partially Furnished, Paneling/Wainscoting, Two Story Ceilings, All Bedrooms Down, Loft, Main Level Primary, Multiple Primary Suites, Primary Suite, Walk-In Closet(s)
    • Flooring: Carpet, Tile
    • Windows: Double Pane Windows
    • Has fireplace: Yes
    • Fireplace features: Living Room, Wood Burning
    • Common walls with other units/homes: 1 Common Wall,No One Above
    Interior area
    • Total interior livable area: 1,480 sqft

    Property

    Parking
    • Total spaces: 2
    • Parking features: Door-Single, Garage
    • Garage spaces: 2
    Features
    • Levels: One
    • Stories: 1
    • Entry location: Second level
    • Patio & porch: Deck
    • Exterior features: Lighting
    • Pool features: Association
    • Has spa: Yes
    • Spa features: Association
    • Fencing: Wrought Iron
    • Has view: Yes
    • View description: Courtyard
    Lot
    • Size: 1,480 Square Feet
    Details
    • Parcel number: 93116692
    • On leased land: Yes
    • Lease amount: $4,732
    • Special conditions: Standard

    Construction

    Type & style
    • Home type: Condo
    • Architectural style: Cape Cod
    • Property subtype: Condominium
    • Attached to another structure: Yes
    Materials
    • Stucco, Wood Siding
    • Foundation: Slab
    • Roof: Composition
    Condition
    • New construction: No
    • Year built: 1984

    Utilities & green energy

    • Electric: 220 Volts in Laundry
    • Sewer: Public Sewer
    • Water: See Remarks
    • Utilities for property: Cable Available, Electricity Connected, Sewer Connected, Water Connected

    Community & HOA

    Community
    • Features: Street Lights, Gated
    • Security: Security Gate, Gated Community
    • Subdivision: South Coast Springs (Scsp)
    HOA
    • Has HOA: Yes
    • Amenities included: Call for Rules, Controlled Access, Maintenance Grounds, Pool, Spa/Hot Tub, Trash, Water
    • HOA fee: $757 monthly
    • HOA name: South Coast Springs
    • HOA phone: 714-285-2626
    Location
    • Region: Santa Ana

    Financial & listing details

    • Price per square foot: $264/sqft
    • Tax assessed value: $430,275
    • Annual tax amount: $5,214
    • Date on market: 5/3/2025
    • Cumulative days on market: 84 days
    • Listing terms: Cash

    Price history

    DateEventPrice
    8/20/2025Sold$390,000-2.3%$264/sqft
    Source: CRMLS #PW25097165 Report a problem
    7/27/2025Contingent$399,000$270/sqft
    Source: CRMLS #PW25097165 Report a problem
    7/8/2025Price change$399,000-3.8%$270/sqft
    Source: CRMLS #PW25097165 Report a problem
    5/24/2025Price change$414,900-3.5%$280/sqft
    Source: CRMLS #PW25097165 Report a problem
    5/3/2025Listed for sale$429,999-4.4%$291/sqft
    Source: CRMLS #PW25097165 Report a problem
    5/16/2024Sold$450,000+4.7%$304/sqft
    Source: CRMLS #OC24029637 Report a problem
    5/1/2024Pending sale$430,000$291/sqft
    Source: CRMLS #OC24029637 Report a problem
    3/29/2024Contingent$430,000$291/sqft
    Source: CRMLS #OC24029637 Report a problem
    2/24/2024Listed for sale$430,000+122.8%$291/sqft
    Source: CRMLS #OC24029637 Report a problem
    3/18/2011Sold$193,000-3%$130/sqft
    Source: Public Record Report a problem
    2/13/2011Listing removed$2,000$1/sqft
    Source: JM Real Estate #P767600 Report a problem
    1/31/2011Listed for rent$2,000$1/sqft
    Source: JM Real Estate #P767600 Report a problem
    1/29/2011Listed for sale$199,000-35.3%$134/sqft
    Source: JM Real Estate #P767535 Report a problem
    2/29/2008Sold$307,562$208/sqft
    Source: Public Record Report a problem

    Public tax history

    YearProperty taxesTax assessment
    2025$5,214 +4.3%$430,275 +2%
    2024$5,000 +2.5%$421,839 +2%
    2023$4,876 +1.1%$413,568 +2%
    2022$4,824 +2.4%$405,459 +2%
    2021$4,710 -0.2%$397,509 +1%
    2020$4,719 $393,434 +2%
    2019$4,719 +1.7%$385,720 +66%
    2018$4,641 +65.1%$232,399 +2%
    2017$2,812 $227,843 +2%
    2016$2,812 +2%$223,376 +1.5%
    2015$2,756 +3.2%$220,021 +2%
    2014$2,671 $215,712 +0.5%
    2013-- $214,738 +4%
    2012-- $206,400 +23%
    2011-- $167,753 +0.8%
    2010-- $166,500
    Find assessor info on the county website

    Neighborhood: 92704

    Nearby schools

    GreatSchools rating
    Get pre-qualified for a loan
    At Zillow Home Loans, we can pre-qualify you in as little as 5 minutes with no impact to your credit score.

    An equal housing lender. NMLS #10287.