Welcome home to this beautifully updated 4-bedroom, 3-bath gem tucked away in a quiet, established neighborhood. Thoughtfully refreshed from top to bottom, this home features all new lighting, flooring, and freshly painted interiors, creating a clean and modern feel throughout. The kitchen shines with refinished cabinetry, stunning new quartz countertops, and brand-new appliances—perfect for both everyday living and entertaining. Convenient main-floor laundry adds to the home’s functional layout. With two additional bonus rooms in the basement, there’s plenty of flexible space for a home office, gym, media room, or guest accommodations. Car enthusiasts, hobbyists, or those needing extra storage will love the rare combination of an attached 2-car garage plus a detached 2-car garage complete with its own workshop. Step outside to enjoy the covered deck, ideal for relaxing or hosting gatherings year-round. This move-in ready home offers the perfect blend of updates, space, and location—don’t miss your chance to make it yours!
Sold-co-op w/mbr
Price Unknown
3630 S Eisenhower St, Wichita, KS 67215
4beds
3,090sqft
Single Family Onsite Built
Built in 1984
0.29 Acres Lot
$338,300 Zestimate®
$--/sqft
$2,453 Estimated rent
Home value
$338,300
$308,000 - $369,000
$2,453/mo
Zestimate® history
Owner options
List your home for rent
$2,453/mo
Rent Zestimate®
Find your next renter with Zillow Rental Manager. Plus, with online applications, you can quickly screen prospective tenants – for free.
$2,453/mo
Rent Zestimate®
Refinance and save
Refinancing to a lower rate could help reduce your monthly payments and save thousands over the life of the loan.
Explore your selling options
Work with a Zillow partner agent
Leverage their expertise and Zillow's premium Showcase listings to get your home seen by more buyers.
Get startedList with your own agent
Get your home in front of millions of buyers by listing it on Zillow.
Learn how to do itSell it yourself
Take full control of how buyers see your home on Zillow by listing For Sale by Owner (FSBO).
List your homeWhat's special
Zillow last checked:
Listing updated:
Listed by:
Jenny Grandfield 316-644-5102,
Real Broker, LLC
Bought with:
Ashley Chastain, 00234511
Source: SCKMLS as distributed by MLS GRID,MLS#: 670943
Facts & features
Interior
Bedrooms & bathrooms
- Bedrooms: 4
- Bathrooms: 3
- Full bathrooms: 3
Primary bedroom
- Description: Carpet
- Level: Main
- Area: 221
- Dimensions: 13X17
Kitchen
- Description: Luxury Vinyl
- Level: Main
- Area: 120
- Dimensions: 12X10
Living room
- Description: Luxury Vinyl
- Level: Main
- Area: 285
- Dimensions: 15X19
Heating
- Forced Air
Cooling
- Central Air
Appliances
- Included: Dishwasher, Disposal, Microwave, Range
- Laundry: Main Level
Features
- Basement: Finished
- Number of fireplaces: 2
- Fireplace features: Two, Living Room, Family Room, Basement
Interior area
- Total interior livable area: 3,090 sqft
- Finished area above ground: 1,550
- Finished area below ground: 1,540
Property
Parking
- Total spaces: 4
- Parking features: Attached, Detached
- Garage spaces: 4
Features
- Levels: One
- Stories: 1
- Patio & porch: Deck, Covered
- Exterior features: Sprinkler System
Lot
- Size: 0.29 Acres
- Features: Corner Lot
Details
- Parcel number: 0872021004103002.00
Construction
Type & style
- Home type: SingleFamily
- Architectural style: Ranch
- Property subtype: Single Family Onsite Built
Materials
- Frame
- Foundation: Full, View Out
- Roof: Composition
Condition
- Year built: 1984
Utilities & green energy
- Utilities for property: Sewer Available, Public
Community & HOA
Community
- Subdivision: WHEATLAND
HOA
- Has HOA: No
Location
- Region: Wichita
Financial & listing details
- Tax assessed value: $277,400
- Annual tax amount: $3,604
- Date on market: 4/8/2026
- Cumulative days on market: 45 days
- Ownership: Individual
- Road surface type: Paved
Price history
Price history is unavailable.
Public tax history
| Year | Property taxes | Tax assessment |
|---|---|---|
| 2025 | $3,609 +13.8% | $31,902 +14.7% |
| 2024 | $3,170 -2.7% | $27,807 |
| 2023 | $3,258 +11% | $27,807 |
| 2022 | $2,936 +4.4% | -- |
| 2021 | $2,813 +7.8% | -- |
| 2020 | $2,609 +6.1% | $21,839 +7% |
| 2019 | $2,458 +6.3% | $20,413 +5% |
| 2018 | $2,313 +5.1% | $19,435 |
| 2017 | $2,201 +1.8% | -- |
| 2016 | $2,162 +3.2% | -- |
| 2015 | $2,095 -0.1% | -- |
| 2014 | $2,098 | -- |
| 2013 | -- | -- |
| 2012 | -- | -- |
| 2011 | -- | $18,067 |
| 2008 | -- | $18,067 +3% |
| 2007 | -- | $17,538 |
| 2006 | -- | $17,538 +16.3% |
| 2005 | -- | $15,077 |
| 2004 | -- | $15,077 +3% |
| 2003 | -- | $14,640 +6% |
| 2002 | -- | $13,812 +6% |
| 2000 | -- | $13,030 |
Find assessor info on the county website
Neighborhood: 67215
Nearby homes
- $241,2003 bd3 ba1.2k sqft5811 W 35th St S, Wichita, KS 67215Off Market
- $263,1003 bd2 ba1.6k sqft3640 S Eisenhower St, Wichita, KS 67215Off Market
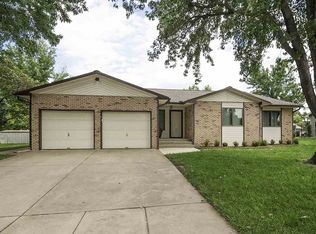
- $--3 bd2 ba1.8k sqft3639 S Gilda St, Wichita, KS 67215Sold

- $232,4003 bd2 ba838 sqft3631 S Eisenhower St, Wichita, KS 67215Off Market
- $261,4003 bd2 ba1.5k sqft5820 W 35th St S, Wichita, KS 67215Off Market
- $262,4003 bd2 ba1.6k sqft3650 S Eisenhower St, Wichita, KS 67215Off Market
- $207,4003 bd2 ba1.1k sqft5810 W 35th St S, Wichita, KS 67215Off Market
- $259,9002 bd2 ba1.2k sqft5830 W 35th St S, Wichita, KS 67215Off Market
Nearby schools
GreatSchools rating
- 2/10Oatville Elementary SchoolGrades: PK-5Distance: 0.9 mi
- 5/10Haysville West Middle SchoolGrades: 6-8Distance: 4.7 mi
- 2/10Campus High HaysvilleGrades: 9-12Distance: 3.3 mi
Schools provided by the listing agent
- Elementary: Oatville
- Middle: Haysville
- High: Campus
Source: SCKMLS as distributed by MLS GRID. This data may not be complete. We recommend contacting the local school district to confirm school assignments for this home.
Sell for more on Zillow
Get a Zillow Showcase℠ listing at no additional cost and you could sell for .
$338,300
2% more
+$6,766
With Zillow Showcase(estimated)
$345,066
Sell for more on Zillow
Get a Zillow Showcase℠ listing at no additional cost and you could sell for .
$338,300
2% more
+$6,766
With Zillow Showcase(estimated)
$345,066
- Kansas
- Sedgwick County
- Wichita
- 67215
- 3630 S Eisenhower St
