Skip main navigation
Sold for $1,325,000
  • $1,325,000

    3630 S RENELLIE DRIVE, TAMPA, FL 33629

    4beds
    3,034sqft
    Single Family Residence
    Built in 2026
    6,000 Square Feet Lot
    $1,304,200 Zestimate®
    $437/sqft
    $7,753 Estimated rent

    Home value

    $1,304,200

    $1.24M - $1.37M

    $7,753/mo

    Zestimate® history
    Loading
    Loading...

    Owner options

    List your home for rent

    $7,753/mo

    Rent Zestimate®

    Find your next renter with Zillow Rental Manager. Plus, with online applications, you can quickly screen prospective tenants – for free.

    Learn more

    $7,753/mo

    Rent Zestimate®

    Refinance and save

    $9,140/mo

    Est. payment

    Refinancing to a lower rate could help reduce your monthly payments and save thousands over the life of the loan.

    See today's rates

    $9,140/mo

    Est. payment

    Explore your selling options

    Work with a Zillow partner agent

    Leverage their expertise and Zillow's premium Showcase listings to get your home seen by more buyers.

    Get started

    List with your own agent

    Get your home in front of millions of buyers by listing it on Zillow.

    Learn how to do it

    Sell it yourself

    Take full control of how buyers see your home on Zillow by listing For Sale by Owner (FSBO).

    List your home

    What's special

    Additional suiteSophisticated exterior paletteCentral islandWelcoming covered front porchGourmet kitchenFirst-floor powder roomEngineered hardwood floors throughout
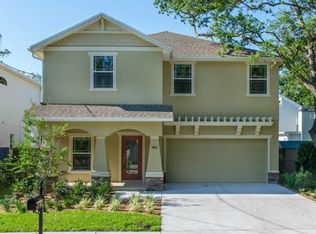
    Under Construction. Nestled in the heart of South Tampa's charming Bel Mar Gardens neighborhood, this modern farmhouse by Mobley Homes Custom seamlessly blends timeless rustic charm with contemporary elegance. Zoned for the top-rated Mabry, Coleman, and Plant District, the home is slated for August 2026 delivery. You'll feel right at home as you step up to the welcoming covered front porch, adorned with Tremron Granite Grey pavers in a classic herringbone pattern, and enter an open-concept main level designed for effortless entertaining. The grand living area flows into a gourmet kitchen featuring a central island and an adjacent dining space, creating an inviting hub for family and friends. The gourmet kitchen boasts classic Abaco White quartz countertops paired with stacked Frost-finished cabinetry on the hood, uppers, and lowers, while the island showcases warm Sand-finished Portrait Maple cabinetry for beautiful contrast. It includes a white apron sink, a coordinating gold-tone faucet, elegant cabinet hardware, and a premium stainless steel appliances package—creating a bright, functional space built for everyday cooking and entertaining. A versatile flex room on the main level provides the perfect spot for a home office, study, or additional living space, complemented by a first-floor powder room, mudroom near the two-car garage, and engineered hardwood floors throughout for added practicality and style. Ascend the staircase to the second floor, where the generous primary suite awaits as a true retreat, featuring his-and-her walk-in closets and an expansive en-suite bath with dual vanities, a separate tub and shower, and a private water closet. An additional suite, two more bedrooms sharing a Jack-and-Jill bath, a versatile loft ideal for a media area, playroom, or homework station, and an upstairs laundry complete the thoughtfully designed upper level, ensuring convenience without sacrificing style. This home is loaded with premium features throughout, including impact-rated windows, high ceilings on the main level, and a sophisticated exterior palette: crisp white board-and-batten siding with bright white accents on the fascia, soffit, and columns; a contrasting garage door; a bold front door; matte black coach lights and hardware; and dark upper roof shingles for striking contrast. The look book with all selections and finishes is available now—contact your agent for full details and to experience this turnkey modern masterpiece in one of Tampa's best neighborhoods, featuring convenient urban green spaces and easy proximity to everything South Tampa has to offer.

    Zillow last checked:

    Listing updated:

    Listed by:

    Robert Wilson 813-839-6869,

    EXIT BAYSHORE REALTY 813-839-6869

    Bought with:

    Gail Pallardy Lykes, LLC, 366482

    SMITH & ASSOCIATES REAL ESTATE

    Source: Stellar MLS,MLS#: TB8479364MLS LogoOriginating MLS: Suncoast Tampa

    Facts & features

    Interior

    Bedrooms & bathrooms
    • Bedrooms: 4
    • Bathrooms: 4
    • Full bathrooms: 3
    • 1/2 bathrooms: 1
    Rooms
    • Room types: Bonus Room, Den/Library/Office, Great Room, Utility Room, Loft, Storage Rooms
    Primary bedroom
    • Features: En Suite Bathroom, Dual Closets
    • Level: Second
    • Area: 288 Square Feet
    • Dimensions: 18x16
    Bedroom 2
    • Features: Built-in Closet
    • Level: Second
    • Area: 168 Square Feet
    • Dimensions: 14x12
    Bedroom 3
    • Features: Built-in Closet
    • Level: Second
    • Area: 156 Square Feet
    • Dimensions: 13x12
    Bedroom 4
    • Features: Built-in Closet
    • Level: Second
    • Area: 144 Square Feet
    • Dimensions: 12x12
    Bathroom 1
    • Features: Dual Sinks
    • Level: Second
    • Area: 168 Square Feet
    • Dimensions: 14x12
    Den
    • Level: First
    • Area: 156 Square Feet
    • Dimensions: 13x12
    Dining room
    • Level: First
    • Area: 156 Square Feet
    • Dimensions: 13x12
    Foyer
    • Level: First
    • Area: 120 Square Feet
    • Dimensions: 10x12
    Great room
    • Level: First
    • Area: 210 Square Feet
    • Dimensions: 15x14
    Kitchen
    • Level: First
    • Area: 210 Square Feet
    • Dimensions: 15x14
    Loft
    • Level: Second
    • Area: 168 Square Feet
    • Dimensions: 14x12
    Heating
    • Central, Electric
    Cooling
    • Central Air, Zoned
    Appliances
    • Included: Cooktop, Dishwasher, Disposal, Dryer, Electric Water Heater, Exhaust Fan, Ice Maker, Microwave, Range, Refrigerator, Washer
    • Laundry: Inside, Laundry Room, Upper Level, Washer Hookup
    Features
    • Built-in Features, Ceiling Fan(s), Crown Molding
    • Flooring: Carpet, Engineered Hardwood, Porcelain Tile
    • Doors: Sliding Doors
    • Has fireplace: No
    Interior area
    • Total structure area: 3,680
    • Total interior livable area: 3,034 sqft

    Property

    Parking
    • Total spaces: 2
    • Parking features: Garage - Attached
    • Attached garage spaces: 2
    • Details: Garage Dimensions: 21x21
    Features
    • Levels: Two
    • Stories: 2
    • Exterior features: Lighting, Permeable Paving, Sidewalk
    • Has view: Yes
    • View description: City
    Lot
    • Size: 6,000 Square Feet
    • Features: City Lot, Landscaped, Sidewalk
    • Residential vegetation: Trees/Landscaped
    Details
    • Parcel number: A3229183TF00000000127.0
    • Zoning: RS-60
    • Special conditions: None

    Construction

    Type & style
    • Home type: SingleFamily
    • Architectural style: Contemporary
    • Property subtype: Single Family Residence
    Materials
    • Block, Wood Frame
    • Foundation: Slab, Stem Wall
    • Roof: Shingle
    Condition
    • Under Construction
    • New construction: Yes
    • Year built: 2026
    Details
    • Builder model: 3034
    • Builder name: Mobley Homes Custom LLC

    Utilities & green energy

    • Sewer: None
    • Water: None
    • Utilities for property: BB/HS Internet Available, Cable Available, Cable Connected, Electricity Available, Electricity Connected, Fiber Optics, Phone Available, Public, Water Available, Water Connected

    Community & HOA

    Community
    • Pet fee: $0 monthly
    • Subdivision: BEL MAR UNIT 2
    HOA
    • Has HOA: No
    Location
    • Region: Tampa

    Financial & listing details

    • Price per square foot: $437/sqft
    • Tax assessed value: $358,053
    • Annual tax amount: $1,042
    • Date on market: 2/23/2026
    • Cumulative days on market: 53 days
    • Listing terms: Cash,Conventional,VA Loan
    • Ownership: Fee Simple
    • Total actual rent: 0
    • Electric utility on property: Yes
    • Road surface type: Paved, Asphalt

    Price history

    DateEventPrice
    8/21/2026Sold$1,325,000-1.8%$437/sqft
    Source: Stellar MLS #TB8479364 Report a problem
    4/17/2026Pending sale$1,349,000$445/sqft
    Source: Stellar MLS #TB8479364 Report a problem
    2/24/2026Listed for sale$1,349,000+241.5%$445/sqft
    Source: Stellar MLS #TB8479364 Report a problem
    1/16/2025Sold$395,000-7.1%$130/sqft
    Source: Stellar MLS #TB8324313 Report a problem
    12/21/2024Pending sale$425,000$140/sqft
    Source: Stellar MLS #TB8324313 Report a problem
    12/6/2024Listed for sale$425,000$140/sqft
    Source: Stellar MLS #TB8324313 Report a problem
    11/23/2024Pending sale$425,000$140/sqft
    Source: Stellar MLS #TB8324313 Report a problem
    11/23/2024Listed for sale$425,000+587.9%$140/sqft
    Source: Stellar MLS #TB8324313 Report a problem
    10/6/1994Sold$61,785+50.7%$20/sqft
    Source: Public Record Report a problem
    11/29/1993Sold$41,000$14/sqft
    Source: Public Record Report a problem

    Public tax history

    YearProperty taxesTax assessment
    2025$7,209 +591.7%$358,053 +288.5%
    2024$1,042 +4.5%$92,162 +3%
    2023$998 +4.6%$89,478 +3%
    2022$954 +2.8%$86,872 +3%
    2021$928 +2.2%$84,342 +1.4%
    2020$908 +4%$83,178 +2.3%
    2019$874 $81,308 +1.9%
    2018$874 +2.4%$79,792 -56.7%
    2017$854 +3.4%$184,152 +140.6%
    2016$826 +4.2%$76,544 +0.7%
    2015$792 +7.4%$76,012 +0.8%
    2014$738 $75,409 +1.5%
    2013$738 -0.6%$74,295 +1.7%
    2012$742 +2.1%$73,053 +3%
    2011$727 +2.6%$70,925 +1.5%
    2010$709 +1.3%$69,877 +2.7%
    2009$700 -0.5%$68,040 +0.1%
    2008$703 -21.8%$67,972 +3%
    2007$900 -4.7%$65,992 +2.5%
    2006$944 +1.9%$64,382 +3%
    2005$927 $62,507 +3%
    2004-- $60,686 +1.9%
    2003-- $59,554 +2.4%
    2002-- $58,158 +1.6%
    2001-- $57,242 -9.2%
    2000$779 $63,019
    Find assessor info on the county website

    Neighborhood: Belmar Gardens

    Nearby schools

    GreatSchools rating
    Schools provided by the listing agent
    • Elementary: Dale Mabry Elementary-HB
    • Middle: Coleman-HB
    • High: Plant-HB

    Source: Stellar MLS. This data may not be complete. We recommend contacting the local school district to confirm school assignments for this home.

    Get a cash offer in 3 minutes
    Find out how much your home could sell for in as little as 3 minutes with a no-obligation cash offer.
    Estimated market value
    $1,304,200
    Get a cash offer in 3 minutes
    Find out how much your home could sell for in as little as 3 minutes with a no-obligation cash offer.
    Estimated market value
    $1,304,200