Highest and best offers, due Friday at 5:00 PM.
Wishing you and your clients the best we look forward to potentially working together at the closing table.Welcome to 3630 S Shimmons, a one-of-a-kind custom-built home sitting on an impressive 1.37 acres of land, offering space, privacy, and thoughtful design throughout. Built and lovingly maintained by its original owner, this home showcases quality craftsmanship and intentional layout.
Step inside to an open-concept floor plan with high ceilings and natural light flowing through the living areas. The home features 3 generously sized bedrooms, including a spacious owner’s suite designed for comfort and convenience. The suite offers a walk-in closet, a beautiful oversized bathroom with a jetted tub/shower combo, and direct access to a private walkout patio. For added ease, the laundry room is conveniently connected to the owner’s suite bathroom and a second laundry room in the basement.
Enjoy seamless indoor-outdoor living with patio access from both the owner’s suite and the main living room, perfect for relaxing or entertaining while overlooking your expansive property.
The basement is truly a standout a dream space featuring a massive kitchen, a full bathroom, and a mostly finished living area. Enjoy a drink while getting a fresh cut or style with the built-in barbershop and sleek wet bar, creating a one-of-a-kind experience. French doors lead directly outside, offering incredible flexibility for entertaining and indoor-outdoor living.
This home has two large kitchens and two laundry rooms one on the main floor and another in the basement making it ideal for multi-generational living, entertaining, or added convenience.
Car enthusiasts and those needing extra storage will appreciate the spacious 3-car garage, including one oversized bay designed to accommodate a boat, plus walk-up storage above the garage perfect for seasonal items or additional organization.
With its rare acreage, custom design, and versatile living spaces, 3630 S Shimmons offers a uni
Sold for $550,000
$550,000
3630 S Shimmons Cir, Auburn Hills, MI 48326
3beds
3,860sqft
Single Family Residence
Built in 2001
1.37 Acres Lot
$553,000 Zestimate®
$142/sqft
$4,479 Estimated rent
Home value
$553,000
$525,000 - $581,000
$4,479/mo
Zestimate® history
Owner options
List your home for rent
$4,479/mo
Rent Zestimate®
Find your next renter with Zillow Rental Manager. Plus, with online applications, you can quickly screen prospective tenants – for free.
$4,479/mo
Rent Zestimate®
Refinance and save
$3,614/mo
Est. payment
Refinancing to a lower rate could help reduce your monthly payments and save thousands over the life of the loan.
$3,614/mo
Est. payment
Explore your selling options
Work with a Zillow partner agent
Leverage their expertise and Zillow's premium Showcase listings to get your home seen by more buyers.
Get startedList with your own agent
Get your home in front of millions of buyers by listing it on Zillow.
Learn how to do itSell it yourself
Take full control of how buyers see your home on Zillow by listing For Sale by Owner (FSBO).
List your homeWhat's special
Zillow last checked:
Listing updated:
Listed by:
DeShonna Igwenagha 313-236-0048,
DTW Experts LLC,
Tiffany Stewart 313-572-8419,
DTW Experts LLC
Bought with:
Dave Rayner, 6501372738
Keller Williams Paint Creek
Source: Realcomp II,MLS#: 20261028436
Facts & features
Interior
Bedrooms & bathrooms
- Bedrooms: 3
- Bathrooms: 4
- Full bathrooms: 3
- 1/2 bathrooms: 1
Primary bedroom
- Level: Entry
- Area: 196
- Dimensions: 14 X 14
Bedroom
- Level: Entry
- Area: 144
- Dimensions: 12 X 12
Bedroom
- Level: Entry
- Area: 192
- Dimensions: 16 X 12
Primary bathroom
- Level: Entry
- Area: 120
- Dimensions: 12 X 10
Other
- Level: Entry
- Area: 64
- Dimensions: 8 X 8
Other
- Level: Basement
- Area: 80
- Dimensions: 8 X 10
Other
- Level: Entry
- Area: 36
- Dimensions: 6 X 6
Dining room
- Level: Entry
- Area: 144
- Dimensions: 12 X 12
Kitchen
- Level: Entry
- Area: 192
- Dimensions: 12 X 16
Other
- Level: Basement
- Area: 224
- Dimensions: 16 X 14
Laundry
- Level: Entry
- Area: 120
- Dimensions: 12 X 10
Laundry
- Level: Basement
- Area: 64
- Dimensions: 8 X 8
Living room
- Level: Entry
- Area: 224
- Dimensions: 14 X 16
Heating
- Forced Air, Natural Gas
Cooling
- Central Air
Appliances
- Included: Dishwasher, Dryer, Free Standing Electric Range, Free Standing Refrigerator, Washer
Features
- Basement: Partially Finished,Walk Out Access,Walk Up Access
- Has fireplace: No
Interior area
- Total interior livable area: 3,860 sqft
- Finished area above ground: 2,388
- Finished area below ground: 1,472
Property
Parking
- Total spaces: 3
- Parking features: Three Car Garage, Attached
- Garage spaces: 3
Features
- Levels: One
- Stories: 1
- Entry location: GroundLevel
- Pool features: None
Lot
- Size: 1.37 Acres
- Dimensions: 134.99 x 440.65
Details
- Parcel number: 1412251009
- Special conditions: Short Sale No,Standard
Construction
Type & style
- Home type: SingleFamily
- Architectural style: Ranch
- Property subtype: Single Family Residence
Materials
- Block, Brick
- Foundation: Michigan Basement
Condition
- New construction: No
- Year built: 2001
Utilities & green energy
- Sewer: Public Sewer, Sewer At Street
- Water: Public, Waterat Street
Community & HOA
Community
- Subdivision: HITCHMANS SQUIRREL ROAD ESTATES
HOA
- Has HOA: No
Location
- Region: Auburn Hills
Financial & listing details
- Price per square foot: $142/sqft
- Tax assessed value: $133,610
- Annual tax amount: $4,324
- Date on market: 4/28/2026
- Cumulative days on market: 7 days
- Listing agreement: Exclusive Right To Sell
- Listing terms: Cash,Conventional,FHA,Va Loan
Price history
| Date | Event | Price |
|---|---|---|
| 5/26/2026 | Sold | $550,000+4.8%$142/sqft |
Source:  Realcomp II #20261028436 Report a problem Realcomp II #20261028436 Report a problem | ||
| 5/2/2026 | Pending sale | $525,000$136/sqft |
Source: Realcomp II #20261028436 Report a problem | ||
| 4/28/2026 | Listed for sale | $525,000$136/sqft |
Source: Realcomp II #20261028436 Report a problem | ||
Public tax history
| Year | Property taxes | Tax assessment |
|---|---|---|
| 2025 | $4,261 +5.9% | $278,900 +12.4% |
| 2024 | $4,024 +5% | $248,150 +21.7% |
| 2023 | $3,833 +1.6% | $203,860 +3.1% |
| 2022 | $3,771 +1.9% | $197,690 +1.5% |
| 2021 | $3,700 | $194,740 +2.5% |
| 2020 | -- | $189,950 +10% |
| 2019 | $3,463 +6% | $172,680 -1.2% |
| 2018 | $3,268 +0.7% | $174,790 +3.9% |
| 2017 | $3,245 | $168,300 +21.6% |
| 2016 | $3,245 | $138,460 +4.4% |
| 2015 | -- | $132,620 +14.9% |
| 2014 | -- | $115,440 +7% |
| 2011 | -- | $107,860 -3.9% |
| 2010 | $3,291 -17.5% | $112,260 -18.4% |
| 2009 | $3,989 +67% | $137,610 -59.6% |
| 2005 | $2,388 | $340,400 +99.5% |
| 2003 | -- | $170,600 +36.4% |
| 2002 | -- | $125,040 |
Find assessor info on the county website
Neighborhood: Northeast Corner
Nearby homes
- $360,0005 bd3 ba1.9k sqft3644 S Shimmons Cir, Auburn Hills, MI 48326Sold
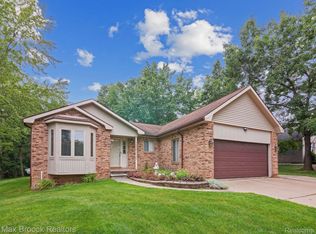
- $419,1003 bd2 ba1.5k sqft3622 S Shimmons Cir, Auburn Hills, MI 48326Off Market
- $382,0003 bd3 ba1.8k sqft3668 S Shimmons Cir, Auburn Hills, MI 48326Off Market

- $33,630-- bd-- ba-- sqft3732 S Shimmons Cir, AUBURN HILLS, MI 48326Off Market
- $118,0603 bd2 ba1.5k sqft3732 S Shimmons Cir, Auburn hills, MI 48326Off Market
- $33,190-- bd-- ba-- sqft3732 S Shimmons Cir, Auburn hills, MI 48326Off Market
- $--1.82 Acres0 S Shimmons Cir, Auburn Hills, MI 48326Off Market
- $223,340-- bd-- ba-- sqft3100 N Squirrel Rd, Auburn Hills, MI 48326Off Market
Nearby schools
GreatSchools rating
- 4/10Rogers SchoolGrades: K-5Distance: 0.8 mi
- 3/10Pontiac Middle SchoolGrades: 6-8Distance: 2.9 mi
- 3/10Pontiac High SchoolGrades: 9-12Distance: 2.9 mi
Get a cash offer in 3 minutes
Find out how much your home could sell for in as little as 3 minutes with a no-obligation cash offer.
Estimated market value
$553,000
Get a cash offer in 3 minutes
Find out how much your home could sell for in as little as 3 minutes with a no-obligation cash offer.
Estimated market value
$553,000
- Michigan
- Oakland County
- Auburn Hills
- 48326
- Northeast Corner
- 3630 S Shimmons Cir
Nearby cities
Nearby neighborhoods
Nearby zip codes
Other Auburn Hills Topics
