Welcome to The Meadows of Castle Rock, where quiet cul-de-sac living meets Colorado beauty and everyday convenience. Backing to peaceful open space, this versatile two-story home was designed for comfort, connection, and room to grow. Step inside to soaring ceilings, abundant natural light, and easy-flow living spaces perfect for gatherings and cozy nights in. The spacious living room features a warm gas fireplace and opens to a bright kitchen with stainless steel appliances, a gas range, and a cheerful breakfast nook overlooking the open space. A main-floor office provides the flexibility to work from home, study, or create a playroom.
Upstairs, retreat to the primary suite with vaulted ceilings, a five-piece bath, and a large walk-in closet with a fantastic closet organizer. Two additional bedrooms share a full bath with a private tub and toilet area—ideal for kids, guests, or visiting family.
The finished walkout basement offers incredible flexibility with a full kitchen, living area, bedroom, and bathroom—perfect for extended family, in-laws, roommates, or a private guest suite. The lower-level entrance makes it easy for everyone to have space and independence while staying connected under one roof. Outside, enjoy morning coffee on the raised deck overlooking the open space, or relax around the firepit in the low-maintenance backyard, with an invisible pet fence that keeps the view open and pets safe.
With fresh exterior paint, new flooring, and access to The Meadows’ parks, trails, and top-rated schools, this is the perfect place to put down roots and create memories. The seller is offering the buyer $35,000 toward new windows, rate buy-down, closing costs, or any updates to make this house your home!
Sold for $595,000
$595,000
3630 Sawgrass Trail, Castle Rock, CO 80109
4beds
2,693sqft
Single Family Residence
Built in 1998
10,018 Square Feet Lot
$593,100 Zestimate®
$221/sqft
$3,333 Estimated rent
Home value
$593,100
$563,000 - $623,000
$3,333/mo
Zestimate® history
Owner options
List your home for rent
$3,333/mo
Rent Zestimate®
Find your next renter with Zillow Rental Manager. Plus, with online applications, you can quickly screen prospective tenants – for free.
$3,333/mo
Rent Zestimate®
Refinance and save
$3,728/mo
Est. payment
Refinancing to a lower rate could help reduce your monthly payments and save thousands over the life of the loan.
$3,728/mo
Est. payment
Explore your selling options
Work with a Zillow partner agent
Leverage their expertise and Zillow's premium Showcase listings to get your home seen by more buyers.
Get startedList with your own agent
Get your home in front of millions of buyers by listing it on Zillow.
Learn how to do itSell it yourself
Take full control of how buyers see your home on Zillow by listing For Sale by Owner (FSBO).
List your homeWhat's special
Zillow last checked:
Listing updated:
Listed by:
James Krodel 720-326-7177 krodelteam@gmail.com,
Realty One Group Elevations, LLC
Bought with:
Ryan Volk, 100052781
Your Castle Realty LLC
Source: REcolorado as distributed by MLS GRID,MLS#: 6071625
Facts & features
Interior
Bedrooms & bathrooms
- Bedrooms: 4
- Bathrooms: 4
- Full bathrooms: 3
- 1/2 bathrooms: 1
- Main level bathrooms: 1
Bedroom
- Description: 2nd Bedroom With Views Of Cul-De-Sac
- Level: Upper
- Area: 111.32 Square Feet
- Dimensions: 12.1 x 9.2
Bedroom
- Description: 3rd Bedroom Looking Out To Backyard And Open Space
- Level: Upper
- Area: 100.44 Square Feet
- Dimensions: 10.8 x 9.3
Bedroom
- Description: Nice Sized 4th Bedroom With Large Closet And Natural Light
- Level: Basement
- Area: 167.5 Square Feet
- Dimensions: 12.5 x 13.4
Bathroom
- Description: Mainfloor Guest Bathroom
- Level: Main
- Area: 23.1 Square Feet
- Dimensions: 4.2 x 5.5
Bathroom
- Description: Full Bathroom With Door Separating Sink From Toilet And Tub Area
- Level: Upper
- Area: 55.08 Square Feet
- Dimensions: 10.8 x 5.1
Bathroom
- Description: Full Basement Bathroom
- Level: Basement
- Area: 76.79 Square Feet
- Dimensions: 7.11 x 10.8
Other
- Description: Primary Bedroom Suite With Vaulted Ceilings
- Level: Upper
- Area: 165.6 Square Feet
- Dimensions: 12 x 13.8
Other
- Description: Ensuite 5 Piece Bathroom With Large Soaking Tub And Huge Walk-In Closet
- Level: Upper
- Area: 106.64 Square Feet
- Dimensions: 8.6 x 12.4
Dining room
- Description: Luxury Vinyl Plank Flooring
- Level: Main
- Area: 227.55 Square Feet
- Dimensions: 11.1 x 20.5
Family room
- Description: Walk-Out Currently Set Up As An Apartment With Separate Entrance.
- Level: Basement
- Area: 153.75 Square Feet
- Dimensions: 12.5 x 12.3
Kitchen
- Description: Plus A 10.3 X 11.5 Breakfast Nook, Stainless Steel Appliances, Gas Range
- Level: Main
- Area: 118.45 Square Feet
- Dimensions: 11.5 x 10.3
Kitchen
- Description: Full Kitchen With All Appliances Included
- Level: Basement
- Area: 159.33 Square Feet
- Dimensions: 14.1 x 11.3
Laundry
- Description: Laundry Room Leads To Garage, And Washer And Dryer Included
- Level: Main
- Area: 28.05 Square Feet
- Dimensions: 5.1 x 5.5
Living room
- Description: Two Story Ceilings, Natrual Light, & Gas Fireplace
- Level: Main
- Area: 213 Square Feet
- Dimensions: 14.2 x 15
Office
- Description: Mainfloor Office Or Add A Closet For A 5th Bedroom
- Level: Main
- Area: 65.69 Square Feet
- Dimensions: 8.1 x 8.11
Utility room
- Description: Utility/Storage Room
- Level: Basement
- Area: 123.12 Square Feet
- Dimensions: 11.4 x 10.8
Heating
- Forced Air
Cooling
- Central Air
Appliances
- Included: Dishwasher, Disposal, Dryer, Microwave, Oven, Range, Refrigerator, Washer
Features
- Eat-in Kitchen, Five Piece Bath, High Ceilings, Open Floorplan, Primary Suite, Tile Counters, Vaulted Ceiling(s), Walk-In Closet(s)
- Flooring: Carpet, Tile, Vinyl
- Basement: Finished
- Number of fireplaces: 1
- Fireplace features: Gas, Living Room
Interior area
- Total structure area: 2,693
- Total interior livable area: 2,693 sqft
- Finished area above ground: 1,789
- Finished area below ground: 783
Property
Parking
- Total spaces: 2
- Parking features: Concrete
- Attached garage spaces: 2
Features
- Levels: Two
- Stories: 2
- Patio & porch: Deck, Front Porch, Patio
- Exterior features: Balcony, Garden, Private Yard
- Has view: Yes
- View description: Mountain(s)
Lot
- Size: 10,018 Square Feet
- Features: Corner Lot, Cul-De-Sac, Greenbelt, Landscaped, Open Space, Sprinklers In Front
- Residential vegetation: Grassed, Mixed
Details
- Parcel number: R0382511
- Zoning: CTY
- Special conditions: Standard
Construction
Type & style
- Home type: SingleFamily
- Architectural style: Traditional
- Property subtype: Single Family Residence
Materials
- Cement Siding, Frame
- Foundation: Slab
- Roof: Composition
Condition
- Updated/Remodeled
- Year built: 1998
Utilities & green energy
- Electric: 220 Volts
- Sewer: Public Sewer
- Water: Public
- Utilities for property: Cable Available, Electricity Connected, Natural Gas Connected
Community & HOA
Community
- Subdivision: The Meadows
HOA
- Has HOA: Yes
- Amenities included: Clubhouse
- Services included: Trash
- HOA fee: $260 semi-annually
- HOA name: Meadows Community Association
- HOA phone: 303-420-4433
Location
- Region: Castle Rock
Financial & listing details
- Price per square foot: $221/sqft
- Tax assessed value: $589,218
- Annual tax amount: $4,116
- Date on market: 6/3/2025
- Listing terms: Cash,Conventional,FHA,Jumbo,VA Loan
- Exclusions: Sellers Personal Property And Staging Items.
- Ownership: Individual
- Electric utility on property: Yes
- Road surface type: Paved
Price history
| Date | Event | Price |
|---|---|---|
| 5/3/2026 | Listing removed | $1,800$1/sqft |
Source: Zillow Rentals Report a problem | ||
| 4/23/2026 | Listed for rent | $1,800-5.3%$1/sqft |
Source: Zillow Rentals Report a problem | ||
| 3/17/2026 | Listing removed | $1,900$1/sqft |
Source: Zillow Rentals Report a problem | ||
| 2/12/2026 | Listed for rent | $1,900-2.6%$1/sqft |
Source: Zillow Rentals Report a problem | ||
| 12/4/2025 | Sold | $595,000$221/sqft |
Source:  REcolorado as distributed by MLS GRID #6071625 Report a problem REcolorado as distributed by MLS GRID #6071625 Report a problem | ||
| 10/22/2025 | Pending sale | $595,000$221/sqft |
Source: REcolorado as distributed by MLS GRID #6071625 Report a problem | ||
| 9/10/2025 | Price change | $595,000-0.8%$221/sqft |
Source: REcolorado as distributed by MLS GRID #6071625 Report a problem | ||
| 8/12/2025 | Price change | $599,900-4%$223/sqft |
Source: REcolorado as distributed by MLS GRID #6071625 Report a problem | ||
| 7/30/2025 | Price change | $625,000-1.6%$232/sqft |
Source: REcolorado as distributed by MLS GRID #6071625 Report a problem | ||
| 6/3/2025 | Listed for sale | $635,000+67.1%$236/sqft |
Source: REcolorado as distributed by MLS GRID #6071625 Report a problem | ||
| 1/5/2023 | Listing removed | -- |
Source: Zillow Rentals Report a problem | ||
| 12/15/2022 | Listed for rent | $1,950$1/sqft |
Source: Zillow Rentals Report a problem | ||
| 6/29/2017 | Sold | $380,000$141/sqft |
Source: Public Record Report a problem | ||
| 5/18/2017 | Listed for sale | $380,000+63.4%$141/sqft |
Source: BROOKSHIRE HOMES REALTY #6155633 Report a problem | ||
| 6/3/2011 | Sold | $232,500-1.1%$86/sqft |
Source: Public Record Report a problem | ||
| 4/18/2011 | Listed for sale | $235,000-4.5%$87/sqft |
Source: Active Website #988236 Report a problem | ||
| 4/6/2004 | Sold | $246,000+14.4%$91/sqft |
Source: Public Record Report a problem | ||
| 11/27/2000 | Sold | $215,000+17.8%$80/sqft |
Source: Public Record Report a problem | ||
| 5/5/1998 | Sold | $182,450$68/sqft |
Source: Public Record Report a problem | ||
Public tax history
| Year | Property taxes | Tax assessment |
|---|---|---|
| 2025 | $4,152 -0.9% | $36,830 -15.4% |
| 2024 | $4,191 +41.4% | $43,510 -1% |
| 2023 | $2,964 -3.7% | $43,930 +50.7% |
| 2022 | $3,078 | $29,160 -2.8% |
| 2021 | -- | $30,000 +4.1% |
| 2020 | $2,973 +9.6% | $28,830 |
| 2019 | $2,713 0% | $28,830 +11.8% |
| 2018 | $2,713 +6% | $25,790 |
| 2017 | $2,560 +10.4% | $25,790 +12.3% |
| 2016 | $2,319 -1.8% | $22,960 |
| 2015 | $2,362 +12.7% | $22,960 +19.4% |
| 2014 | $2,095 | $19,230 |
| 2013 | -- | $19,230 +1.5% |
| 2012 | -- | $18,950 |
| 2011 | -- | $18,950 -4.6% |
| 2010 | -- | $19,870 -2.4% |
| 2009 | $1,097 | $20,360 |
| 2008 | -- | $20,360 +9.4% |
| 2007 | -- | $18,610 |
| 2006 | $2,001 +0.1% | $18,610 +0.4% |
| 2004 | $1,999 -23.9% | $18,540 +11.4% |
| 2003 | $2,627 | $16,640 +3% |
| 2002 | -- | $16,150 -2.8% |
| 2001 | $1,704 -7.3% | $16,610 +0% |
| 2000 | $1,838 | $16,609 |
Find assessor info on the county website
Neighborhood: The Meadows
Nearby homes
- $575,5003 bd2 ba1.5k sqft3640 Sawgrass Trl, Castle Rock, CO 80109Off Market
- $625,3003 bd3 ba1.9k sqft3620 Sawgrass Trl, Castle Rock, CO 80109Off Market
- $888,9003 bd4 ba2.3k sqft3731 Sawgrass Trl, Castle Rock, CO 80109Off Market
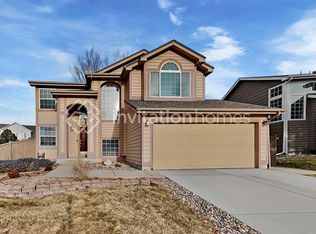
- $634,9004 bd3 ba3k sqft3610 Sawgrass Trl, Castle Rock, CO 80109Off Market
- $601,9003 bd4 ba2.4k sqft3650 Sawgrass Trl, Castle Rock, CO 80109Off Market
- $537,6002 bd2 ba1.5k sqft3621 Sawgrass Trl, Castle Rock, CO 80109Off Market
- $552,1001 bd2 ba1.3k sqft3590 Sawgrass Trl, Castle Rock, CO 80109Off Market
- $629,8004 bd3 ba2.6k sqft3641 Sawgrass Trl, Castle Rock, CO 80109Off Market
Nearby schools
GreatSchools rating
- 6/10Meadow View Elementary SchoolGrades: PK-6Distance: 0.2 mi
- 5/10Castle Rock Middle SchoolGrades: 7-8Distance: 0.5 mi
- 8/10Castle View High SchoolGrades: 9-12Distance: 0.4 mi
Schools provided by the listing agent
- Elementary: Meadow View
- Middle: Castle Rock
- High: Castle View
- District: Douglas RE-1
Source: REcolorado as distributed by MLS GRID. This data may not be complete. We recommend contacting the local school district to confirm school assignments for this home.
Get a cash offer in 3 minutes
Find out how much your home could sell for in as little as 3 minutes with a no-obligation cash offer.
Estimated market value
$593,100
Get a cash offer in 3 minutes
Find out how much your home could sell for in as little as 3 minutes with a no-obligation cash offer.
Estimated market value
$593,100
- Colorado
- Douglas County
- Castle Rock
- 80109
- The Meadows
- 3630 Sawgrass Trail
Nearby cities
Nearby neighborhoods
Nearby zip codes
Other Castle Rock Topics
