Skip main navigation
Sold for $666,000
  • $666,000

    3630 Stanton St, Philadelphia, PA 19129

    4beds
    2,821sqft
    Single Family Residence
    Built in 2013
    2,009 Square Feet Lot
    $681,800 Zestimate®
    $236/sqft
    $3,765 Estimated rent

    Home value

    $681,800

    $648,000 - $716,000

    $3,765/mo

    Zestimate® history
    Loading
    Loading...

    Owner options

    List your home for rent

    $3,765/mo

    Rent Zestimate®

    Find your next renter with Zillow Rental Manager. Plus, with online applications, you can quickly screen prospective tenants – for free.

    Learn more

    $3,765/mo

    Rent Zestimate®

    Refinance and save

    $4,111/mo

    Est. payment

    Refinancing to a lower rate could help reduce your monthly payments and save thousands over the life of the loan.

    See today's rates

    $4,111/mo

    Est. payment

    Explore your selling options

    Work with a Zillow partner agent

    Leverage their expertise and Zillow's premium Showcase listings to get your home seen by more buyers.

    Get started

    List with your own agent

    Get your home in front of millions of buyers by listing it on Zillow.

    Learn how to do it

    Sell it yourself

    Take full control of how buyers see your home on Zillow by listing For Sale by Owner (FSBO).

    List your home

    What's special

    Contemporary homeUtility roomFully fenceLarge exterior balconyOpen sitting roomSpacious composite deckSpacious storage
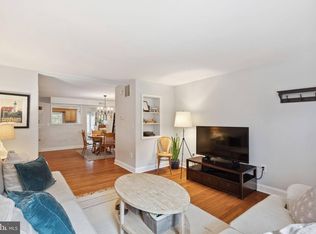
    Nestled in the heart of the sought-after East Falls neighborhood, this spacious 4 Bed / 3 Bath semi-detached home built in 2013 stands as a true architectural gem with off-street parking and four stories of refined and contemporary living! Beautiful light-oak wide-plank hardwood flooring guides you through the foyer into a luminous open-concept first floor. The kitchen features pristine white quartz countertops, soft-close shaker-style white cabinetry with white hardware, a sleek wine cooler, and top-of-the-line stainless steel KitchenAid appliances including a built-in microwave, gas range, dishwasher, and refrigerator. Beyond the kitchen, you will find the dining area under the striking three-story atrium lit by large skylights and three modern chandeliers, which seamlessly flows into a sun-soaked living room with direct access to a spacious composite deck with center city views and the fully-fenced backyard space and paver patio - a perfect place for all of your outdoor entertaining needs! Ascend to the second level along the contemporary vertical open-slat wall (found on all four floors), where two big bedrooms, a full hall bath, and laundry await - all seamlessly connected by the same stunning hardwood flooring. The third level unveils a sprawling primary bedroom suite bathed in natural light, boasting a tranquil bedroom, two large closets with built-in organizers/shelving, a luxurious full bath with a double vanity, the amazing modern atrium and verical open-slat wall, and an open sitting room with center city views, featuring a quartz-topped wet bar with a beverage fridge, and access to a large exterior balcony/deck offering more center city and panoramic views. All three upstairs bedrooms have two large windows, vertical transom windows and many closets with shelving and organizers. You will find custom top or bottom drop window shades, recessed lighting in all living areas and bedrooms, modern one-panel doors, two HVAC zones for heating and cooling, and loads of closet and storage space throughout this amazing home. Descending to the lower level reveals a fully finished space, with a fourth bedroom or office/living area, a third full bathroom, a large walk-in closet with built-in cabinetry for clothing, and a spacious storage/utility room with ample storage space. The lower level would be a great long-term guest or au-pair space! Convenient walk-out access leads to a paverstone patio and a fully fenced back garden oasis. Parking is a breeze with an off-street parking space, which could accommodate two cars (in front of one another) and a potential second/third side-by-side space with some minor accommodations. The location can’t be beat - a few steps to the East Falls Train Station (Manayunk Regional Rail Line), near the scenic Schuylkill River Trail, Fairmount Park, and tons of bars and restaurants! Don’t miss your chance to see this one-of-a-kind contemporary home, schedule your showing today!

    Zillow last checked:

    Listing updated:

    Listed by:

    Jon Christopher 267-342-1856,

    Christopher Real Estate Services

    Bought with:

    Michele Cooley, RS295660

    BHHS Fox & Roach-Center City Walnut

    Dorothy Menei, RS357184

    BHHS Fox & Roach-Center City Walnut

    Source: Bright MLS,MLS#: PAPH2321530MLS Logo

    Facts & features

    Interior

    Bedrooms & bathrooms
    • Bedrooms: 4
    • Bathrooms: 3
    • Full bathrooms: 3
    Basement
    • Area: 635
    Heating
    • Forced Air, Zoned, ENERGY STAR Qualified Equipment, Programmable Thermostat, Natural Gas
    Cooling
    • Central Air, Electric
    Appliances
    • Included: Microwave, Dishwasher, Oven/Range - Gas, Refrigerator, Stainless Steel Appliance(s), Washer, Dryer, Water Heater, Disposal, Gas Water Heater
    • Laundry: Upper Level, Has Laundry, Laundry Room
    Features
    • Bar, Breakfast Area, Dining Area, Primary Bath(s), Recessed Lighting, Bathroom - Tub Shower, Upgraded Countertops, Walk-In Closet(s), Wine Storage, Cathedral Ceiling(s), 9'+ Ceilings
    • Flooring: Hardwood, Ceramic Tile, Luxury Vinyl, Wood
    • Windows: Energy Efficient, Skylight(s)
    • Basement: Partial,Exterior Entry,Walk-Out Access,Finished
    • Has fireplace: No
    Interior area
    • Total structure area: 2,821
    • Total interior livable area: 2,821 sqft
    • Finished area above ground: 2,186
    • Finished area below ground: 635

    Property

    Parking
    • Total spaces: 1
    • Parking features: Driveway, Off Street
    • Uncovered spaces: 1
    Accessibility
    • Accessibility features: None
    Features
    • Levels: Four
    • Stories: 4
    • Patio & porch: Deck, Patio
    • Exterior features: Balcony
    • Pool features: None
    • Fencing: Full,Back Yard
    • Has view: Yes
    • View description: City, Panoramic
    Lot
    • Size: 2,009 sqft
    • Dimensions: 16.00 x 100.00
    • Features: Rear Yard
    Details
    • Additional structures: Above Grade, Below Grade
    • Parcel number: 383051750
    • Zoning: RSA5
    • Special conditions: Standard

    Construction

    Type & style
    • Home type: SingleFamily
    • Architectural style: Contemporary
    • Property subtype: Single Family Residence
    • Attached to another structure: Yes
    Materials
    • Aluminum Siding, Vinyl Siding, HardiPlank Type
    • Foundation: Concrete Perimeter
    Condition
    • Excellent
    • New construction: No
    • Year built: 2013

    Utilities & green energy

    • Electric: 200+ Amp Service
    • Sewer: Public Sewer
    • Water: Public

    Community & neighborhood

    Location
    • Region: Philadelphia
    • Subdivision: East Falls
    • Municipality: PHILADELPHIA

    Other

    Other facts
    • Listing agreement: Exclusive Right To Sell
    • Listing terms: Conventional,Cash,Negotiable
    • Ownership: Fee Simple

    Price history

    DateEventPrice
    4/17/2024Sold$666,000+0.9%$236/sqft
    Source: Bright MLS #PAPH2321530 Report a problem
    2/26/2024Pending sale$659,900$234/sqft
    Source: Bright MLS #PAPH2321530 Report a problem
    2/16/2024Listed for sale$659,900+12.8%$234/sqft
    Source: Bright MLS #PAPH2321530 Report a problem
    12/29/2021Sold$585,000$207/sqft
    Source: Public Record Report a problem
    10/1/2021Sold$585,000$207/sqft
    Source: Bright MLS #PAPH2019384 Report a problem
    9/11/2021Pending sale$585,000$207/sqft
    Source: Bright MLS #PAPH2019384 Report a problem
    8/23/2021Contingent$585,000$207/sqft
    Source: Bright MLS #PAPH2019384 Report a problem
    8/13/2021Listed for sale$585,000+38.8%$207/sqft
    Source: Bright MLS #PAPH2019384 Report a problem
    7/10/2014Sold$421,500-1.7%$149/sqft
    Source: Public Record Report a problem
    2/27/2014Listed for sale$429,000-8.5%$152/sqft
    Source: BHHS Fox & Roach-CC Rittenhouse Hotel #6343612 Report a problem
    10/15/2013Listing removed$469,000$166/sqft
    Source: Elfant Wissahickon Realtors #6166734 Report a problem
    9/24/2013Listed for sale$469,000$166/sqft
    Source: Elfant Wissahickon Realtors #6166734 Report a problem

    Public tax history

    YearProperty taxesTax assessment
    2025$5,942 -16.3%$424,500 -16.3%
    2024$7,097 +400%$507,000
    2023$1,419 +84.9%$507,000
    2022$768 --
    2021$768 -86.3%--
    2018$5,623 +601.8%--
    2017$801 +3%--
    2016$778 --
    2015$778 --
    2014$778 +71.6%$36,100 +222.3%
    2012$453 $11,200
    2011-- $11,200

    Find assessor info on the county website

    Neighborhood: East Falls

    Nearby schools

    GreatSchools rating
    Schools provided by the listing agent
    • District: The School District Of Philadelphia

    Source: Bright MLS. This data may not be complete. We recommend contacting the local school district to confirm school assignments for this home.

    Get a cash offer in 3 minutes
    Find out how much your home could sell for in as little as 3 minutes with a no-obligation cash offer.
    Estimated market value
    $681,800
    Get a cash offer in 3 minutes
    Find out how much your home could sell for in as little as 3 minutes with a no-obligation cash offer.
    Estimated market value
    $681,800