Skip main navigation
For sale
  • $299,995

    3630 Summit Dr, Redding, CA 96001

    3beds
    1,430sqft
    : 
    $1,936/mo
    Get pre-qualified
    Single Family Residence
    Built in 1976
    10,454 Square Feet Lot
    $296,500 Zestimate®
    $210/sqft
    $-- HOA

    What's special

    Gas fireplaceLarge backyardSpacious primary bedroom suiteOversized closetEfficient kitchenSpacious dining areaLarge covered patio
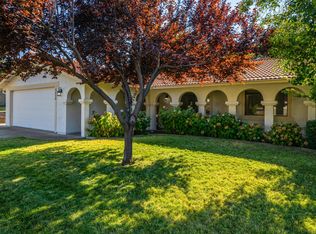

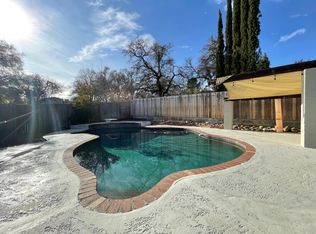
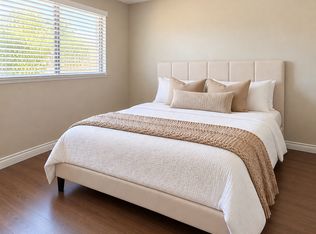
    Great West Redding location and an exceptional value for this spacious 3-bedroom, 2-bathroom home offering approximately 1,430 square feet of comfortable living space. The home features an attached 2-car garage, central heating and air conditioning, upgraded vinyl dual-pane windows, and upgraded sliding glass doors. Inside, the oversized living room provides plenty of space to relax and gather around the gas fireplace, while the spacious dining area flows into an efficient kitchen with additional storage or flexible office space. The two guest bedrooms are generously sized, and the guest bathroom has been nicely updated with a tiled tub/shower surround. The spacious primary bedroom suite offers an oversized closet and direct access through sliding glass doors to a private rear patio. The en suite bathroom features a dual-sink vanity for added convenience. Step outside to enjoy the large covered patio and expansive backyard with plenty of room for gardening, entertaining, play, or even adding a pool. Two storage sheds provide additional space for tools, equipment, and outdoor storage. With its desirable West Redding location, generous living areas, large backyard, and attractive price point, this home offers an excellent opportunity for buyers looking for space and value.
    24 days
    |
    3,301
    |
    286
    |

    Zillow last checked:

    Listing updated:

    Listed by:

    Kimberly A Moore 530-355-2538,

    Realty 110, Inc.,

    Nick Kerley 530-242-4114,

    Realty 110, Inc.

    Source: SMLS,MLS#: 26-3676MLS Logo

      Facts & features

      Interior

      Bedrooms & bathrooms
      • Bedrooms: 3
      • Bathrooms: 2
      • Full bathrooms: 2
      Heating
      • Forced Air
      Cooling
      • Has cooling: Yes
      Appliances
      • Laundry: In Garage
      Features
      • Double Vanity
      • Flooring: Laminate, Tile
      • Windows: Window Coverings, Double Pane Windows
      • Has basement: No
      • Has fireplace: Yes
      • Fireplace features: Living Room
      Interior area
      • Total structure area: 1,430
      • Total interior livable area: 1,430 sqft

      Property

      Parking
      • Total spaces: 2
      • Parking features: Off Street, On Street, Converted Garage, Boat
      • Has uncovered spaces: Yes
      Features
      • Levels: One
      • Pool features: None
      • Has view: Yes
      • View description: None
      Lot
      • Size: 10,454 Square Feet
      • Features: Level, City Lot
      Details
      • Parcel number: 104600038000

      Construction

      Type & style
      • Home type: SingleFamily
      • Architectural style: Traditional
      • Property subtype: Single Family Residence
      Materials
      • Wood Siding
      • Foundation: Slab
      • Roof: Composition
      Condition
      • Year built: 1976

      Utilities & green energy

      • Sewer: Sewer, Public Sewer
      • Water: Public

      Community & HOA

      Community
      • Subdivision: Panorama Heights
      HOA
      • Has HOA: No
      Location
      • Region: Redding

      Financial & listing details

      • Price per square foot: $210/sqft
      • Tax assessed value: $263,860
      • Date on market: 7/31/2026
      • Listing terms: Cash
      • Road surface type: Asphalt

        Estimated market value

        $296,500

        $282,000 - $311,000

        $2,315/mo

        Price history

        DateEventPrice
        7/31/2026Listed for sale$299,995+34.5%$210/sqft
        Source: SMLS #26-3676 Report a problem
        12/29/2016Sold$223,000+1.4%$156/sqft
        Source: SMLS #16-5451 Report a problem
        11/14/2016Listed for sale$219,900+19.5%$154/sqft
        Source: COLDWELL BANKER C&C - WESTSIDE #16-5451 Report a problem
        4/28/2009Sold$184,000-5.6%$129/sqft
        Source: SMLS #08-6387 Report a problem
        12/31/2008Price change$194,900-9.3%$136/sqft
        Source: Coldwell Banker** #08-6387 Report a problem
        11/20/2008Listed for sale$214,900$150/sqft
        Source: Coldwell Banker** #08-6387 Report a problem

        Public tax history

        YearProperty taxesTax assessment
        2026-- $263,860 +2%
        2025$2,652 +1.5%$258,687 +2%
        2024$2,613 +1.6%$253,616 +2%
        2023$2,571 +1.8%$248,644 +2%
        2022$2,527 +0.5%$243,770 +2%
        2021$2,513 -1.3%$238,991 +1%
        2020$2,546 +5.4%$236,542 +2%
        2019$2,415 -0.8%$231,905 +2%
        2018$2,436 +0.6%$227,358 +2%
        2017$2,421 +12.5%$222,900 +14.9%
        2016$2,151 +7.4%$194,000 +7.8%
        2015$2,003 $180,000
        Find assessor info on the county website

        Monthly payment

        Est. payment

        Payment breakdown

        Explore the cost of this home by adjusting the details. Changes won't be saved.
        All calculations are estimates and provided by Zillow, Inc. for informational purposes only. Actual amounts may vary.
        HOA fees may include property taxes on listings classified as Co-Ops. Contact the listing agent and/or owner for fee details.
        See how much you could borrow to make a competitive offer.

        Climate risks

        Neighborhood: 96001

        Getting around

        12 / 100
        Car-Dependent
        20 / 100
        Minimal Transit
        34 / 100
        Somewhat Bikeable

        Nearby schools

        GreatSchools rating

        A local agent can set up tours, give advice and negotiate with sellers.

        Browse local experts

        Similar homes

            • Local buyer's agents are ready to help