Skip main navigation
Sold for $720,000
  • $720,000

    3630 Supreme Ct, Apopka, FL 32703

    4beds
    3,036sqft
    Single Family Residence
    Built in 2001
    10,600 Square Feet Lot
    $698,300 Zestimate®
    $237/sqft
    $3,886 Estimated rent

    Home value

    $698,300

    $628,000 - $775,000

    $3,886/mo

    Zestimate® history
    Loading
    Loading...

    Owner options

    List your home for rent

    $3,886/mo

    Rent Zestimate®

    Find your next renter with Zillow Rental Manager. Plus, with online applications, you can quickly screen prospective tenants – for free.

    Learn more

    $3,886/mo

    Rent Zestimate®

    Refinance and save

    $4,839/mo

    Est. payment

    Refinancing to a lower rate could help reduce your monthly payments and save thousands over the life of the loan.

    See today's rates

    $4,839/mo

    Est. payment

    Explore your selling options

    Work with a Zillow partner agent

    Leverage their expertise and Zillow's premium Showcase listings to get your home seen by more buyers.

    Get started

    List with your own agent

    Get your home in front of millions of buyers by listing it on Zillow.

    Learn how to do it

    Sell it yourself

    Take full control of how buyers see your home on Zillow by listing For Sale by Owner (FSBO).

    List your home

    What's special

    Luxurious swimming poolBonus loftCovered lanaiBreakfast barEn-suite bathroomDedicated home officeBeautifully well maintained grounds
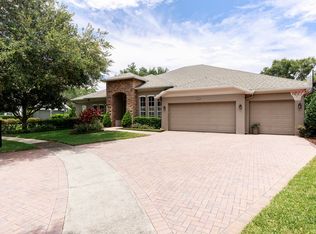
    Nestled in the sought-after Ballentyne neighborhood near Bear Lake, this exquisite home features a spacious layout with 4 bedrooms, 3 bathrooms, a dedicated home office, and a bonus loft, offering comfort and style in every corner. Enjoy the luxurious swimming pool and the ample 3-car garage, which provides the ideal space for your boat or jet skis. As you step inside, you'll immediately notice the meticulous attention to detail in every aspect of this home. This split bedroom floor plan features a bright and airy open concept with soaring ceilings, crown moulding, NEW luxury flooring and recessed lighting. The large double paned windows allow natural light to fill the space, creating a warm and inviting atmosphere throughout. The eat-in kitchen is a chef's dream, showcasing solid wood cabinetry, sleek stainless steel appliances and double pantries. The ample counter space and storage make organization a breeze, while the breakfast bar and dining nook provides a cozy spot for casual meals. The primary suite is a true sanctuary, complete with luxurious finishes, an en-suite bathroom that showcases elegant design choices and a generous walk-in closet with custom built-in wardrobe. Each bedroom is spacious, providing plenty of closet space and serving as a private retreat for every household member. Designed for entertaining, the outdoor space features a covered lanai, screened-in swimming pool, fully fenced-in backyard, all surrounded by the beautifully well maintained grounds perfect for celebrations and more. Enjoy the privacy and peacefulness offered by the cul-de-sac street in this gated community. Conveniently located near major highways, Wekiwa Springs & Rock Springs State Park, Wekiva Island, Orlando attractions and top-rated schools, this home provides unparalleled convenience and embodies the quintessential Florida lifestyle. Don’t miss the chance to explore this exceptional property—schedule your private tour today! (New Fence 2024, Screen Enclosure 2022, Roof 2016, A/C 2016, Tankless WH 2014)

    Zillow last checked:

    Listing updated:

    Listed by:

    Chris Pittman 321-698-1702,

    RE/MAX ASSURED 800-393-8600

    Bought with:

    Renata Garcia Belardo, 3448840

    CHARLES RUTENBERG REALTY ORLANDO

    Source: Stellar MLS,MLS#: O6282505MLS LogoOriginating MLS: Orlando Regional

    Facts & features

    Interior

    Bedrooms & bathrooms
    • Bedrooms: 4
    • Bathrooms: 3
    • Full bathrooms: 3
    Rooms
    • Room types: Bonus Room, Den/Library/Office, Dining Room, Living Room, Great Room
    Primary bedroom
    • Features: En Suite Bathroom, Walk-In Closet(s)
    • Level: First
    • Dimensions: 15x20
    Bedroom 2
    • Features: Built-in Closet
    • Level: First
    • Dimensions: 11x12
    Bathroom 3
    • Features: Built-in Closet
    • Level: First
    • Dimensions: 11x12
    Bathroom 4
    • Features: Built-in Closet
    • Level: First
    • Dimensions: 11x12
    Dining room
    • Level: First
    • Dimensions: 12x13
    Family room
    • Level: First
    • Dimensions: 15x19
    Kitchen
    • Level: First
    • Dimensions: 13x13
    Living room
    • Level: First
    • Dimensions: 14x13
    Loft
    • Features: Walk-In Closet(s)
    • Level: Second
    • Dimensions: 17x22
    Office
    • Level: First
    • Dimensions: 11x12
    Heating
    • Central
    Cooling
    • Central Air
    Appliances
    • Included: Dishwasher, Dryer, Microwave, Range, Refrigerator, Washer
    • Laundry: Inside
    Features
    • Ceiling Fan(s), Crown Molding, Eating Space In Kitchen, High Ceilings, Kitchen/Family Room Combo, Living Room/Dining Room Combo, Open Floorplan, Primary Bedroom Main Floor, Tray Ceiling(s), Walk-In Closet(s)
    • Flooring: Carpet, Tile, Hardwood
    • Doors: French Doors
    • Windows: Double Pane Windows, Window Treatments
    • Has fireplace: Yes
    • Fireplace features: Wood Burning
    Interior area
    • Total structure area: 4,018
    • Total interior livable area: 3,036 sqft

    Property

    Parking
    • Total spaces: 3
    • Parking features: Garage - Attached
    • Attached garage spaces: 3
    Features
    • Levels: One
    • Stories: 1
    • Exterior features: Irrigation System
    • Has private pool: Yes
    • Pool features: In Ground
    Lot
    • Size: 10,600 Square Feet
    Details
    • Parcel number: 17212953200000250
    • Zoning: R-1A
    • Special conditions: None

    Construction

    Type & style
    • Home type: SingleFamily
    • Property subtype: Single Family Residence
    Materials
    • Block
    • Foundation: Slab
    • Roof: Shingle
    Condition
    • New construction: No
    • Year built: 2001

    Utilities & green energy

    • Sewer: Public Sewer
    • Water: Public
    • Utilities for property: Electricity Connected, Water Connected

    Community & HOA

    Community
    • Features: Deed Restrictions, Gated Community - No Guard, Sidewalks
    • Security: Gated Community
    • Pet fee: $0 monthly
    • Subdivision: BALLENTYNE
    HOA
    • Has HOA: Yes
    • HOA fee: $124 monthly
    • HOA name: Southwest Property Management: Sherry Shackelford
    • HOA phone: 407-656-1081
    Location
    • Region: Apopka

    Financial & listing details

    • Price per square foot: $237/sqft
    • Tax assessed value: $577,183
    • Annual tax amount: $4,077
    • Date on market: 2/20/2025
    • Cumulative days on market: 4 days
    • Listing terms: Cash,Conventional,FHA,VA Loan
    • Ownership: Fee Simple
    • Total actual rent: 0
    • Electric utility on property: Yes
    • Road surface type: Paved

    Price history

    DateEventPrice
    3/25/2025Sold$720,000$237/sqft
    Source: Stellar MLS #O6282505 Report a problem
    2/25/2025Pending sale$720,000$237/sqft
    Source: Stellar MLS #O6282505 Report a problem
    2/20/2025Listed for sale$720,000-12.7%$237/sqft
    Source: Stellar MLS #O6282505 Report a problem
    10/25/2005Sold$825,000+147.6%$272/sqft
    Source: Public Record Report a problem
    11/14/2001Sold$333,200$110/sqft
    Source: Public Record Report a problem

    Public tax history

    YearProperty taxesTax assessment
    2025$4,329 +14.8%$334,991 +2.9%
    2024$3,772 +2.6%$325,550 +3%
    2023$3,675 +5.8%$316,068 +5.7%
    2022$3,474 -6.1%$298,884 +3%
    2021$3,699 +0.8%$290,179 +1.4%
    2020$3,669 +1%$286,173 +2.3%
    2019$3,633 $279,739 +1.9%
    2018$3,633 +1%$274,523 +2.1%
    2017$3,598 +0.6%$268,877 +1.4%
    2016$3,578 -1.8%$265,190 +1.4%
    2015$3,644 $261,516 +0.8%
    2014$3,644 +4.1%$259,440 +1.5%
    2013$3,500 +6.6%$255,606 +1.7%
    2012$3,283 -5.6%$251,333 -3.9%
    2011$3,478 -10.4%$261,426 -8.2%
    2010$3,881 -6.2%$284,755 -5.8%
    2009$4,137 +3.8%$302,408 +0.1%
    2008$3,985 +0.6%$302,106 +3%
    2007$3,962 -5.8%$293,307 +2.5%
    2006$4,209 +1.6%$286,153 +3%
    2005$4,143 +0.2%$277,818 +3%
    2004$4,136 +0.7%$269,726 +1.9%
    2003$4,109 -2.3%$264,697 -0.6%
    2002$4,204 $266,251
    Find assessor info on the county website

    Neighborhood: 32703

    Nearby schools

    GreatSchools rating
    Schools provided by the listing agent
    • Elementary: Bear Lake Elementary
    • Middle: Teague Middle
    • High: Lake Brantley High

    Source: Stellar MLS. This data may not be complete. We recommend contacting the local school district to confirm school assignments for this home.

    Get a cash offer in 3 minutes
    Find out how much your home could sell for in as little as 3 minutes with a no-obligation cash offer.
    Estimated market value
    $698,300
    Get a cash offer in 3 minutes
    Find out how much your home could sell for in as little as 3 minutes with a no-obligation cash offer.
    Estimated market value
    $698,300