Skip main navigation
Off market
  • $493,100

    3630 Sussex Dr NE, Milledgeville, GA 31061

    3beds
    3,242sqft
    SingleFamily
    Built in 1984
    0.81 Acres Lot
    $493,100 Zestimate®
    $152/sqft
    $2,115 Estimated rent

    Home value

    $493,100

    $454,000 - $537,000

    $2,115/mo

    Zestimate® history
    Loading
    Loading...

    Owner options

    List your home for rent

    $2,115/mo

    Rent Zestimate®

    Find your next renter with Zillow Rental Manager. Plus, with online applications, you can quickly screen prospective tenants – for free.

    Learn more

    $2,115/mo

    Rent Zestimate®

    Refinance and save

    $3,015/mo

    Est. payment

    Refinancing to a lower rate could help reduce your monthly payments and save thousands over the life of the loan.

    See today's rates

    $3,015/mo

    Est. payment

    Explore your selling options

    Work with a Zillow partner agent

    Leverage their expertise and Zillow's premium Showcase listings to get your home seen by more buyers.

    Get started

    List with your own agent

    Get your home in front of millions of buyers by listing it on Zillow.

    Learn how to do it

    Sell it yourself

    Take full control of how buyers see your home on Zillow by listing For Sale by Owner (FSBO).

    List your home

    What's special

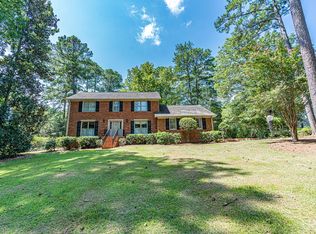
    Come live the dream in sought after Country Club Estates! This beautiful 4-sided brick home is gorgeous inside and out and exquisitely maintained with loving care. There are 3 bedrooms, 2 full baths, work from home office, dining room, huge family room and kitchen along with a light filled sunroom in the 2800 plus square feet of heated space. New carpet in master and family room, waterproof vinyl plank flooring in kitchen, along with new appliances. Another 1800 square feet fills the unfinished basement that could be future expansion or fantastic workroom/storage space. Come be amazed with the true workmanship and majesty of this home. Heart of pine floors, lots of custom built-ins, solid surface counters. The deck overlooks the back yard with mature trees and running creek. Sprinkler system completes a beautiful yard. Master bedroom is located on the main floor with adjacent bath and laundry room. The garage is oversized. Large portion of driveway has been replaced. This home is convenient to shopping, restaurants, schools, the club & downtown district.

    This property is not currently displayed as for sale or rent on Zillow. This may be different from what's on other websites or public sources.
    Facts & features

    Interior

    Bedrooms & bathrooms
    • Bedrooms: 3
    • Bathrooms: 2
    • Full bathrooms: 2
    Heating
    • Heat pump
    Cooling
    • Central
    Appliances
    • Included: Dishwasher, Dryer, Garbage disposal, Microwave, Range / Oven, Refrigerator, Washer
    Features
    • Flooring: Tile, Carpet, Hardwood, Laminate
    • Basement: Unfinished
    • Has fireplace: Yes
    Interior area
    • Total interior livable area: 3,242 sqft

    Property

    Parking
    • Total spaces: 2
    • Parking features: Garage - Attached
    Features
    • Exterior features: Vinyl, Brick
    Lot
    • Size: 0.81 Acres
    Details
    • Parcel number: 088A119

    Construction

    Type & style
    • Home type: SingleFamily
    Materials
    • masonry
    • Foundation: Masonry
    • Roof: Asphalt
    Condition
    • Year built: 1984

    Community & HOA

    Location
    • Region: Milledgeville

    Financial & listing details

    • Price per square foot: $152/sqft
    • Tax assessed value: $469,470
    • Annual tax amount: $4,124

    Price history

    DateEventPrice
    1/29/2021Sold$329,700-4.4%$102/sqft
    Source: Public Record Report a problem
    12/21/2020Pending sale$345,000$106/sqft
    Source: Owner Report a problem
    12/12/2020Listed for sale$345,000+23.2%$106/sqft
    Source: Owner Report a problem
    11/1/2019Sold$280,000-6.6%$86/sqft
    Source: Public Record Report a problem
    4/5/2019Listed for sale$299,900-3.2%$93/sqft
    Source: CRAIG-MASSEE REALTY #39812 Report a problem
    3/1/2019Listing removed$309,900$96/sqft
    Source: Sinclair Reserve Realty LLC #37854 Report a problem
    6/1/2018Price change$309,900-2.9%$96/sqft
    Source: Sinclair Reserve Realty LLC #37854 Report a problem
    5/4/2018Listed for sale$319,000$98/sqft
    Source: Sinclair Reserve Realty LLC #37854 Report a problem

    Public tax history

    YearProperty taxesTax assessment
    2025$4,124 -2.6%$187,788
    2024$4,235 +29.5%$187,788 +42.4%
    2023$3,269 +0.9%$131,880
    2022$3,239 $131,880 -3.7%
    2021-- $136,976 +42.2%
    2020-- $96,320
    2019$3,177 -9.1%$96,320 -11.1%
    2018$3,496 +37.6%$108,360
    2017$2,541 +25.8%$108,360 +27.4%
    2016$2,019 $85,040
    2015$2,019 -0.4%$85,040
    2014$2,027 $85,040
    2013-- --
    2012-- --
    2011-- --
    2010-- --
    Find assessor info on the county website

    Neighborhood: 31061

    Nearby schools

    GreatSchools rating
    Schools provided by the listing agent
    • Elementary: Baldwin Co
    • Middle: Oak Hill
    • High: Baldwin Co

    Source: The MLS. This data may not be complete. We recommend contacting the local school district to confirm school assignments for this home.

    Sell for more on Zillow
    Get a Zillow Showcase℠ listing at no additional cost and you could sell for .
    $493,100
    2% more
    +$9,862
    With Zillow Showcase(estimated)
    $502,962
    Sell for more on Zillow
    Get a Zillow Showcase℠ listing at no additional cost and you could sell for .
    $493,100
    2% more
    +$9,862
    With Zillow Showcase(estimated)
    $502,962