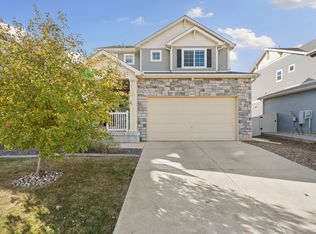
Tucked in a cozy location at the back of the sought-after Thompson River Ranch community, this 3-bedroom, 2.5 bathroom home offers a homey space to make your own. An open concept layout creates an easy flow, making it simple to stay connected, while thoughtfully placed accent windows throughout evoke the warmth of home. An eat-in kitchen features a gas range, stainless steel appliances, modern hardware, and maple cabinetry highlighted by an expansive granite island that naturally becomes the gathering place for everything from morning coffee to game nights with friends after dinner. Upstairs, you'll find three roomy bedrooms, all with their own walk-in closet. A spacious primary suite offers the perfect retreat to unwind and includes an en suite with a dreamy walk-in shower, dual vanity, and a generously-sized walk-in closet to enhance your daily routines. A dedicated laundry room is just steps away from the bedrooms, making daily chores a breeze. An unfinished basement provides endless possibilities and is ready to become whatever your future needs, whether you're dreaming of a home gym, private home office, space for hobbies, or simply extra storage. Outside, you'll enjoy a low-maintenance, fully-fenced backyard with plenty of room for gardening, hosting friends, and relaxing in the sun. With a neighborhood park, pool, and Riverview PK-8 School just moments away, you'll love the ease of daily living and the opportunities to connect with others. Life in Thompson River Ranch means spending summer afternoons at the pool, exploring paved trails after work, playing disc golf on the weekends, exercising at the community clubhouse, and gathering at community events. With a convenient location near Loveland's flourishing Centerra community and easy access to I-25, daily commutes, errands, and fun are always close to home. With its bright interior, welcoming neighborhood, and room to grow, this one offers the perfect setting for your next chapter to unfold.
Sold for $460,000
$460,000
3630 Teakwood Ln, Johnstown, CO 80534
3beds
2,537sqft
Single Family Residence
Built in 2019
5,663 Square Feet Lot
$460,500 Zestimate®
$181/sqft
$2,962 Estimated rent
Home value
$460,500
$437,000 - $484,000
$2,962/mo
Zestimate® history
Owner options
List your home for rent
$2,962/mo
Rent Zestimate®
Find your next renter with Zillow Rental Manager. Plus, with online applications, you can quickly screen prospective tenants – for free.
$2,962/mo
Rent Zestimate®
Refinance and save
$2,717/mo
Est. payment
Refinancing to a lower rate could help reduce your monthly payments and save thousands over the life of the loan.
$2,717/mo
Est. payment
Explore your selling options
Work with a Zillow partner agent
Leverage their expertise and Zillow's premium Showcase listings to get your home seen by more buyers.
Get startedList with your own agent
Get your home in front of millions of buyers by listing it on Zillow.
Learn how to do itSell it yourself
Take full control of how buyers see your home on Zillow by listing For Sale by Owner (FSBO).
List your homeWhat's special
Modern hardwareLow-maintenance fully-fenced backyardBright interiorDedicated laundry roomSpacious primary suiteGas rangeThree roomy bedrooms
Zillow last checked:
Listing updated:
Listed by:
Shea Clifford 419-344-0162,
Salz Home Solutions Realty
Bought with:
Molly Bussard, 100070542
Fathom Realty Colorado LLC
Source: IRES as distributed by MLS GRID,MLS#: 1062140
Facts & features
Interior
Bedrooms & bathrooms
- Bedrooms: 3
- Bathrooms: 3
- Full bathrooms: 1
- 3/4 bathrooms: 1
- 1/2 bathrooms: 1
- Main level bathrooms: 1
Primary bedroom
- Description: Carpet
- Features: 3/4 Primary Bath
- Level: Upper
- Area: 210 Square Feet
- Dimensions: 15 x 14
Bedroom 2
- Description: Carpet
- Level: Upper
- Area: 154 Square Feet
- Dimensions: 11 x 14
Bedroom 3
- Description: Carpet
- Level: Upper
- Area: 154 Square Feet
- Dimensions: 11 x 14
Kitchen
- Description: Hardwood
- Level: Main
- Area: 209 Square Feet
- Dimensions: 19 x 11
Laundry
- Description: Luxury Vinyl
- Level: Upper
- Area: 54 Square Feet
- Dimensions: 9 x 6
Living room
- Description: Carpet
- Level: Main
- Area: 255 Square Feet
- Dimensions: 15 x 17
Heating
- Forced Air
Cooling
- Central Air
Appliances
- Included: Gas Range, Dishwasher, Refrigerator, Washer, Dryer, Microwave, Disposal
- Laundry: Washer/Dryer Hookup
Features
- Eat-in Kitchen, Open Floorplan, Pantry, Walk-In Closet(s), Kitchen Island
- Windows: Window Coverings
- Basement: Full,Unfinished
- Has fireplace: No
- Fireplace features: None
Interior area
- Total structure area: 1,791
- Total interior livable area: 2,537 sqft
- Finished area above ground: 1,791
Property
Parking
- Total spaces: 2
- Parking features: Attached
- Attached garage spaces: 2
- Details: Attached
Features
- Levels: Two
- Stories: 2
- Fencing: Fenced,Vinyl
Lot
- Size: 5,663 Square Feet
- Features: Level, Paved, Curbs, Sidewalks, Street Light, Fire Hydrant within 500 Feet
Details
- Parcel number: R1664673
- Zoning: SFR
- Special conditions: Private Owner
Construction
Type & style
- Home type: SingleFamily
- Architectural style: Contemporary
- Property subtype: Single Family Residence
Materials
- Frame, Vinyl Siding, Stucco
- Roof: Composition
Condition
- New construction: No
- Year built: 2019
Details
- Builder name: Oakwood Homes
Utilities & green energy
- Electric: PVREA
- Gas: Xcel Energy
- Sewer: Public Sewer
- Water: City
- Utilities for property: Natural Gas Available, Electricity Available, Cable Available, Satellite Avail, High Speed Avail
Community & HOA
Community
- Features: Clubhouse, Pool, Playground, Fitness Center, Park, Trail(s)
- Security: Fire Alarm
- Subdivision: Thompson River Ranch Fil 5
HOA
- Has HOA: No
- Services included: Common Amenities
Location
- Region: Johnstown
Financial & listing details
- Price per square foot: $181/sqft
- Tax assessed value: $501,000
- Annual tax amount: $6,384
- Date on market: 6/18/2026
- Listing terms: Cash,Conventional,FHA,VA Loan
- Exclusions: Seller's personal property & staging items
- Electric utility on property: Yes
- Road surface type: Asphalt
Price history
| Date | Event | Price |
|---|---|---|
| 8/4/2026 | Sold | $460,000$181/sqft |
Source:  IRES as distributed by MLS GRID #1062140 Report a problem IRES as distributed by MLS GRID #1062140 Report a problem | ||
| 7/7/2026 | Pending sale | $460,000$181/sqft |
Source:  REcolorado as distributed by MLS GRID #IR1062140 Report a problem REcolorado as distributed by MLS GRID #IR1062140 Report a problem | ||
| 6/18/2026 | Listed for sale | $460,000-1.9%$181/sqft |
Source: IRES as distributed by MLS GRID #1062140 Report a problem | ||
| 6/5/2026 | Listing removed | $468,999$185/sqft |
Source: IRES as distributed by MLS GRID #1053241 Report a problem | ||
| 5/22/2026 | Price change | $468,9990%$185/sqft |
Source: IRES as distributed by MLS GRID #1053241 Report a problem | ||
| 5/4/2026 | Price change | $469,000-1.3%$185/sqft |
Source: IRES as distributed by MLS GRID #1053241 Report a problem | ||
| 3/12/2026 | Listed for sale | $475,000+27.7%$187/sqft |
Source: IRES as distributed by MLS GRID #1053241 Report a problem | ||
| 6/19/2019 | Sold | $371,936$147/sqft |
Source: IRES as distributed by MLS GRID #867270 Report a problem | ||
Public tax history
| Year | Property taxes | Tax assessment |
|---|---|---|
| 2025 | $6,384 +2.8% | $31,313 -7.6% |
| 2024 | $6,211 +28.1% | $33,889 -1% |
| 2023 | $4,849 -1.6% | $34,217 +32% |
| 2022 | $4,929 -7.3% | $25,917 -2.8% |
| 2021 | $5,319 +28.8% | $26,662 -7.3% |
| 2020 | $4,130 +285.4% | $28,772 +27.9% |
| 2019 | $1,072 | $22,504 +310.6% |
| 2018 | $1,072 | $5,481 +17028.1% |
| 2017 | $1,072 | $32 |
Find assessor info on the county website
Neighborhood: 80534
Nearby homes
- $492,5003 bd2 ba1.8k sqft3624 Teakwood Ln, Johnstown, CO 80534Off Market
- $485,5003 bd2 ba1.6k sqft3636 Teakwood Ln, Johnstown, CO 80534Off Market
- $491,1003 bd3 ba1.6k sqft3618 Teakwood Ln, Johnstown, CO 80534Off Market
- $463,7002 bd2 ba1.7k sqft3642 Teakwood Ln, Johnstown, CO 80534Off Market
- $457,0003 bd3 ba1.7k sqft3629 Candlewood Dr, Johnstown, CO 80534Off Market
- $476,0003 bd2 ba2.2k sqft3623 Candlewood Dr, Johnstown, CO 80534Sold
- $469,4003 bd3 ba2.4k sqft3635 Candlewood Dr, Johnstown, CO 80534Off Market
- $449,3003 bd2 ba1.8k sqft3617 Candlewood Dr, Johnstown, CO 80534Off Market
Nearby schools
GreatSchools rating
- 5/10Riverview PK-8Grades: PK-8Distance: 0.3 mi
- 7/10Mountain View High SchoolGrades: 9-12Distance: 3.4 mi
Schools provided by the listing agent
- Elementary: Riverview PK-8
- Middle: Riverview PK-8
- High: Mountain View
Source: IRES as distributed by MLS GRID. This data may not be complete. We recommend contacting the local school district to confirm school assignments for this home.
Get a cash offer in 3 minutes
Find out how much your home could sell for in as little as 3 minutes with a no-obligation cash offer.
Estimated market value
$460,500
Get a cash offer in 3 minutes
Find out how much your home could sell for in as little as 3 minutes with a no-obligation cash offer.
Estimated market value
$460,500
- Colorado
- Larimer County
- Johnstown
- 80534
- 3630 Teakwood Ln
Nearby cities
Nearby zip codes
Other Johnstown Topics
