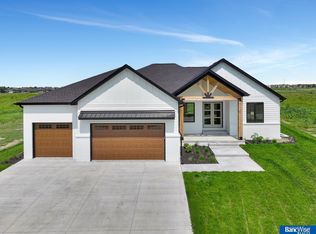
Contract Pending Ask about some financing incentives!!This amazing custom home was built by Elite Custom Homes and designed by Maven Tile and Home Design. This collaboration is sure to impress the most stylish and particular of buyers! Every detail has been meticulously thought out by the amazing design team! The open floor plan features 6 bedrooms and 5 bath areas over 3700 square foot of finish. The main level includes 3 bedrooms, 3 bath areas, a large living room with a fireplace wall as a focal point! The flooring throughout the entire main level is engineered hardwood in the living areas and tile flooring in the bathrooms (heated tile in primary suite). All the appliances are high end and luxurious, and the kitchen is beautiful and very functional with a hidden pantry! The fully finished basement features 3 bedrooms and 2 bath areas, a wet bar and a spacious living room! The 3 car garage has an extra bump out for your tools or workbench, hot and cold water, and a floor drain.
Pending
$789,900
3630 Tree Line Dr, Lincoln, NE 68516
6beds
3,725sqft
Single Family Residence
Built in 2024
8,712 Square Feet Lot
$776,600 Zestimate®
$212/sqft
$-- HOA
What's special
- 47 days |
- 313 |
- 18 |
Zillow last checked:
Listing updated:
Listed by:
Bob Wayne 402-304-5834,
Nebraska Realty,
Rebecca Sain 402-507-7115,
Nebraska Realty
Source: GPRMLS,MLS#: 22619397
Facts & features
Interior
Bedrooms & bathrooms
- Bedrooms: 6
- Bathrooms: 5
- Full bathrooms: 1
- 3/4 bathrooms: 3
- 1/2 bathrooms: 1
- Main level bathrooms: 3
Primary bedroom
- Level: Main
- Area: 210
- Dimensions: 15 x 14
Bedroom 2
- Level: Main
Bedroom 3
- Level: Main
Bedroom 4
- Level: Basement
Bedroom 5
- Level: Basement
Primary bathroom
- Features: Full, Shower, Double Sinks
Dining room
- Level: Main
- Area: 117
- Dimensions: 13 x 9
Kitchen
- Level: Main
- Area: 104
- Dimensions: 13 x 8
Living room
- Level: Main
- Area: 319
- Dimensions: 22 x 14.5
Basement
- Area: 1916
Heating
- Natural Gas, Forced Air
Cooling
- Central Air
Appliances
- Included: Range, Refrigerator, Dishwasher, Disposal
Features
- High Ceilings, Ceiling Fan(s), Drain Tile, Garage Floor Drain, Pantry
- Flooring: Carpet, Ceramic Tile
- Basement: Egress,Finished
- Number of fireplaces: 1
- Fireplace features: Direct-Vent Gas Fire
Interior area
- Total structure area: 3,725
- Total interior livable area: 3,725 sqft
- Finished area above ground: 2,009
- Finished area below ground: 1,716
Property
Parking
- Total spaces: 3
- Parking features: Attached, Garage Door Opener
- Attached garage spaces: 3
Features
- Patio & porch: Porch, Patio, Covered Patio
- Fencing: None
Lot
- Size: 8,712 Square Feet
- Dimensions: 79 x 129.86 x 100.21 x 129.80
- Features: Up to 1/4 Acre., Subdivided, Level
Details
- Parcel number: 1630217013000
- Other equipment: Sump Pump
Construction
Type & style
- Home type: SingleFamily
- Architectural style: Ranch
- Property subtype: Single Family Residence
Materials
- Stone, Cement Siding
- Foundation: Concrete Perimeter
- Roof: Composition
Condition
- New Construction
- New construction: Yes
- Year built: 2024
Details
- Builder name: Elite Custom Homes
Utilities & green energy
- Sewer: Public Sewer
- Water: Public
Community & HOA
Community
- Subdivision: Wilderness Hills 12th Addition
HOA
- Has HOA: No
- HOA name: Wilderness Hills
Location
- Region: Lincoln
Financial & listing details
- Price per square foot: $212/sqft
- Tax assessed value: $338,400
- Annual tax amount: $4,349
- Date on market: 7/10/2026
- Listing terms: VA Loan,FHA,Conventional,Cash
- Ownership: Fee Simple
Estimated market value
Zestimate®
$776,600
Estimated sales range
$738,000 - $815,000
Rent Zestimate®
$3,755/mo
Price history
| Date | Event | Price |
|---|---|---|
| 8/21/2026 | Pending sale | $789,900$212/sqft |
Source: | ||
| 7/10/2026 | Listed for sale | $789,900-1.3%$212/sqft |
Source: | ||
| 7/8/2026 | Listing removed | $799,900$215/sqft |
Source: | ||
| 3/31/2026 | Listed for sale | $799,900-3%$215/sqft |
Source: | ||
| 3/31/2026 | Listing removed | $825,000$221/sqft |
Source: | ||
| 1/27/2026 | Listed for sale | $825,000-2.9%$221/sqft |
Source: | ||
| 1/27/2026 | Listing removed | $849,900$228/sqft |
Source: | ||
| 7/1/2025 | Listed for sale | $849,900$228/sqft |
Source: | ||
| 7/1/2025 | Listing removed | $849,900$228/sqft |
Source: | ||
| 12/11/2024 | Listed for sale | $849,900+834%$228/sqft |
Source: | ||
| 11/30/2018 | Sold | $91,000$24/sqft |
Source: Public Record Report a problem | ||
Public tax history
| Year | Property taxes | Tax assessment |
|---|---|---|
| 2025 | $4,348 +270.1% | $338,400 +298.1% |
| 2024 | $1,175 -17.5% | $85,000 |
| 2023 | $1,425 -10.5% | $85,000 +6.3% |
| 2022 | $1,591 +305.2% | $80,000 +306.1% |
| 2021 | $393 | $19,700 |
Find assessor info on the county website
Monthly payment
Est. payment
Payment breakdown
Explore the cost of this home by adjusting the details. Changes won't be saved.Climate risks
Neighborhood: 68516
Nearby schools
GreatSchools rating
- 8/10Cavett Elementary SchoolGrades: PK-5Distance: 0.9 mi
- 8/10Moore Middle SchoolGrades: 6-8Distance: 3.3 mi
- 5/10Southwest High SchoolGrades: 9-12Distance: 2.3 mi
Schools provided by the listing agent
- Elementary: Cavett
- Middle: Moore
- High: Lincoln Southwest
- District: Lincoln Public Schools
Source: GPRMLS. This data may not be complete. We recommend contacting the local school district to confirm school assignments for this home.
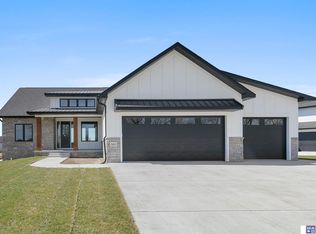
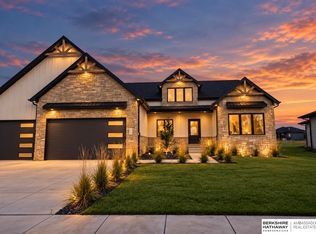
- $699,0004 bd3 ba3.3k sqft3620 Tree Line Dr, Lincoln, NE 68516New Construction
Save 
- $760,0006 bd3 ba3.7k sqft3610 Tree Line Dr, Lincoln, NE 68516Sold
Save 
- $780,0005 bd3 ba3.3k sqft3665 Wilderness Hills Blvd, Lincoln, NE 68516Sold
Save 
- $703,8002 bd3 ba2.1k sqft3621 Tree Line Dr, Lincoln, NE 68516Off Market
Save - $949,9005 bd4 ba4.1k sqft3659 Wilderness Hills Blvd, Lincoln, NE 68516New Construction
Save - $1,099,9005 bd5 ba4.7k sqft3611 Tree Line Dr, Lincoln, NE 68516Sold
Save - $693,6005 bd3 ba3.4k sqft3645 Wilderness Hills Blvd, Lincoln, NE 68516Off Market
Save - $765,0005 bd3 ba3.3k sqft3653 Wilderness Hills Blvd, Lincoln, NE 68516New Construction
Save
A local agent can set up tours, give advice and negotiate with sellers.
A local lender can help you make sure your offer is ready when you are.