Skip main navigation
Pending
  • $255,000

    3630 W 148th St, Cleveland, OH 44111

    2beds
    1,974sqft
    : 
    Loading
    Get pre-qualified
    Single Family Residence
    Built in 1928
    4,800 Square Feet Lot
    $-- Zestimate®
    $129/sqft
    $-- HOA

    What's special

    Extra storageNewer garageStainless steel appliancesNewer windowsLovely bay window
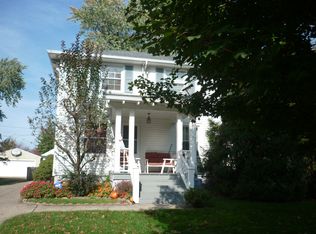
    Welcome to this well kept colonial in sought after West Park. Although listed as a 2 bedroom, there is a bonus room on the second floor perfect for a nursery or home office and a sleeping area on the finished side of the basement. Wood floors in the dining room and living room are enhanced by a fireplace and a lovely bay window. The kitchen offers new granite counter tops, stainless steel appliances and ceramic flooring. The basement is finished on one side with a separate laundry area providing extra storage. The front porch has recently been rebuilt. There are newer windows and a newer garage. The back yard is fenced for privacy and has a play area and patio. A home warranty is included. Come take a look, you won't be disappointed.
    30 days
    |
    1,058
    |
    76
    |

    Likely to sell faster than

    Zillow last checked:

    Listing updated:

    Listed by:

    Anna Broadbent 216-410-6257 ahoganb@msn.com,

    ERA Real Solutions Realty,

    Timothy S Broadbent 216-410-5651,

    ERA Real Solutions Realty

    Source: MLS Now,MLS#: 5217726MLS LogoOriginating MLS: Akron Cleveland Association of REALTORS

      Facts & features

      Interior

      Bedrooms & bathrooms
      • Bedrooms: 2
      • Bathrooms: 2
      • Full bathrooms: 1
      • 1/2 bathrooms: 1
      Primary bedroom
      • Description: Flooring: Carpet
      • Level: Second
      • Dimensions: 11 x 17
      Bedroom
      • Description: Flooring: Carpet
      • Level: Second
      • Dimensions: 11 x 11
      Bonus room
      • Description: Could be used as a nursery or office,Flooring: Carpet
      • Level: Second
      • Dimensions: 8 x 9
      Dining room
      • Description: Flooring: Wood
      • Level: First
      • Dimensions: 11 x 13
      Eat in kitchen
      • Description: Flooring: Ceramic Tile
      • Level: First
      • Dimensions: 10 x 17
      Living room
      • Description: Flooring: Wood
      • Features: Fireplace
      • Level: First
      • Dimensions: 14 x 17
      Recreation
      • Description: Flooring: Carpet
      • Level: Lower
      • Dimensions: 11 x 15
      Heating
      • Forced Air, Gas
      Cooling
      • Central Air
      Appliances
      • Included: Dishwasher, Microwave, Range, Refrigerator, Washer
      Features
      • Windows: Bay Window(s)
      • Basement: Full,Partially Finished
      • Number of fireplaces: 1
      • Fireplace features: Living Room
      Interior area
      • Total structure area: 1,974
      • Total interior livable area: 1,974 sqft
      • Finished area above ground: 1,326
      • Finished area below ground: 648
      Video & virtual tour

      Property

      Parking
      • Total spaces: 2
      • Parking features: Detached, Garage, Garage Door Opener, Garage Faces Side
      • Garage spaces: 2
      Features
      • Levels: Two
      • Stories: 2
      • Patio & porch: Deck, Front Porch, Patio
      • Exterior features: Private Yard
      • Fencing: Back Yard,Chain Link,Full,Privacy
      • Has view: Yes
      • View description: City
      Lot
      • Size: 4,800 Square Feet
      • Features: Back Yard, Corner Lot
      Details
      • Parcel number: 02429091
      • Special conditions: Standard

      Construction

      Type & style
      • Home type: SingleFamily
      • Architectural style: Colonial
      • Property subtype: Single Family Residence
      Materials
      • Vinyl Siding
      • Roof: Asphalt,Fiberglass
      Condition
      • Updated/Remodeled
      • Year built: 1928
      Details
      • Warranty included: Yes

      Utilities & green energy

      • Sewer: Public Sewer
      • Water: Public

      Community & HOA

      Community
      • Subdivision: Attica
      HOA
      • Has HOA: No
      Location
      • Region: Cleveland

      Financial & listing details

      • Price per square foot: $129/sqft
      • Tax assessed value: $206,000
      • Annual tax amount: $4,728
      • Date on market: 6/12/2026
      • Cumulative days on market: 31 days
      • Listing terms: Cash,Contract

        Estimated market value

        Not available

        Estimated sales range

        Not available

        Not available

        Price history

        DateEventPrice
        6/15/2026Pending sale$255,000$129/sqft
        Source: MLS Now #5217726 Report a problem
        6/12/2026Listed for sale$255,000+23.8%$129/sqft
        Source: MLS Now #5217726 Report a problem
        6/4/2021Sold$206,000+3.1%$104/sqft
        Source: MLS Now #4275639 Report a problem
        6/4/2021Pending sale$199,900$101/sqft
        Source: MLS Now #4275639 Report a problem
        5/9/2021Contingent$199,900$101/sqft
        Source: MLS Now #4275639 Report a problem
        5/3/2021Listed for sale$199,900+46.4%$101/sqft
        Source: MLS Now #4275639 Report a problem
        10/30/2017Sold$136,500+0.4%$69/sqft
        Source: MLS Now #3939418 Report a problem
        9/30/2017Pending sale$136,000$69/sqft
        Source: Keller Williams Grt Cleve West #3939418 Report a problem
        9/10/2017Listed for sale$136,000+37.4%$69/sqft
        Source: Keller Williams Grt Cleve West #3939418 Report a problem
        1/9/1998Sold$99,000$50/sqft
        Source: Public Record Report a problem

        Public tax history

        YearProperty taxesTax assessment
        2025$4,728 +0%$72,100
        2024$4,726 +5.2%$72,100 +21.7%
        2023$4,495 +0.6%$59,260
        2022$4,469 +1%$59,260
        2021$4,424 +12.4%$59,260 +30%
        2020$3,936 +5.6%$45,570
        2019$3,729 +2.8%$45,570
        2018$3,628 +21.9%$45,570 +26.3%
        2017$2,976 +1.8%$36,090 +1%
        2016$2,922 $35,740
        2015$2,922 +9.5%$35,740 +10%
        2014$2,668 +1.8%$32,490
        2013$2,620 +3.1%$32,490
        2012$2,542 +1002.2%$32,490 -15.3%
        2011$231 +0.2%$38,360
        2010$230 -89.9%$38,360
        2009$2,285 -6.5%$38,360 -11.1%
        2008$2,444 +3.3%$43,130
        2007$2,365 +0.1%$43,130
        2006$2,363 +4.2%$43,130 +9.6%
        2005$2,267 +1.2%$39,340
        2004$2,241 +1.1%$39,340
        2003$2,217 +11.9%$39,340 +10.8%
        2002$1,982 -42.8%$35,490
        2001$3,467 +4.5%$35,490
        2000$3,318 $35,490
        Find assessor info on the county website

        Monthly payment

        Est. payment

        Payment breakdown

        Explore the cost of this home by adjusting the details. Changes won't be saved.
        All calculations are estimates and provided by Zillow, Inc. for informational purposes only. Actual amounts may vary.
        HOA fees may include property taxes on listings classified as Co-Ops. Contact the listing agent and/or owner for fee details.
        Mortgage interest rates are dependent on a number of factors, including credit score, down payment, and repayment length. Interest rate data provided by Zillow Group Marketplace, Inc. as of 1/1/1970 from various mortgage lenders with which we have lead or other similar arrangements; the Estimated Payment is an average of those rates.
        See how much you could borrow to make a competitive offer.

        Climate risks

        Neighborhood: Kamm's Corner

        Getting around

        63 / 100
        Somewhat Walkable
        49 / 100
        Some Transit
        61 / 100
        Bikeable

        Nearby schools

        GreatSchools rating
        Schools provided by the listing agent
        • District: Cleveland Municipal - 1809

        Source: MLS Now. This data may not be complete. We recommend contacting the local school district to confirm school assignments for this home.

        A local agent can set up tours, give advice and negotiate with sellers.

        Browse local experts

        Similar homes