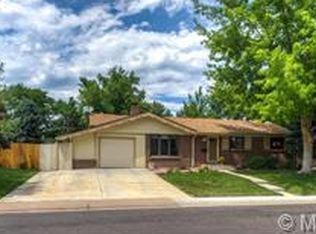
Welcome home to this beautifully maintained 3-bedroom, 2-bath ranch-style home in Littleton, offering the perfect blend of comfort, functionality, and charm. From the moment you walk through the front door, you’ll immediately feel the warmth and care that has gone into this lovingly maintained home over the years.
Situated on a spacious lot with stunning landscaping, this property provides an ideal balance of indoor and outdoor living. Inside, you’ll find a bright and inviting layout featuring new quartz kitchen countertops and a beautifully remodeled main floor bathroom. The finished basement adds valuable additional living space, including a bonus room perfect for a non-conforming bedroom, home office, gym, or playroom. Both bathrooms offer bright, comfortable spaces with thoughtful finishes throughout.
Step outside and enjoy the large yard complete with a fenced garden area, a pampered chicken coop, and a well-maintained storage shed ideal for gardening tools, hobbies, or extra storage. The oversized heated 2-car garage features 220-volt power, generous workspace, and additional overhead storage.
Major updates have already been completed for peace of mind, including a newer HVAC system, newer A/C, newer water heater, roof, and patio.
Conveniently located near shopping, restaurants, pools, lakes, parks, tennis courts, and major routes including C-470, I-70, and 285, this home also offers easy access to the Rocky Mountains for endless weekend adventures.
This home truly has it all — space, upgrades, character, and an unbeatable location. Don’t miss the opportunity to make it yours.
Sold for $645,000
$645,000
3630 W Saratoga Avenue, Littleton, CO 80123
3beds
2,628sqft
Single Family Residence
Built in 1959
0.28 Acres Lot
$640,300 Zestimate®
$245/sqft
$3,302 Estimated rent
Home value
$640,300
$608,000 - $679,000
$3,302/mo
Zestimate® history
Owner options
List your home for rent
$3,302/mo
Rent Zestimate®
Find your next renter with Zillow Rental Manager. Plus, with online applications, you can quickly screen prospective tenants – for free.
$3,302/mo
Rent Zestimate®
Refinance and save
$3,723/mo
Est. payment
Refinancing to a lower rate could help reduce your monthly payments and save thousands over the life of the loan.
$3,723/mo
Est. payment
Explore your selling options
Work with a Zillow partner agent
Leverage their expertise and Zillow's premium Showcase listings to get your home seen by more buyers.
Get startedList with your own agent
Get your home in front of millions of buyers by listing it on Zillow.
Learn how to do itSell it yourself
Take full control of how buyers see your home on Zillow by listing For Sale by Owner (FSBO).
List your homeWhat's special
Zillow last checked:
Listing updated:
Listed by:
Crystal Adams 646-352-2111 crystal@lovewhereyoucallhome.com,
Equity Colorado Real Estate
Bought with:
Jennifer Leyba, 100047148
JL Real Estate Group, LLC The Leyba Group
Source: REcolorado as distributed by MLS GRID,MLS#: 4822599
Facts & features
Interior
Bedrooms & bathrooms
- Bedrooms: 3
- Bathrooms: 2
- Full bathrooms: 2
- Main level bathrooms: 1
- Main level bedrooms: 3
Bedroom
- Description: Main Floor Bedroom
- Features: Primary Suite
- Level: Main
- Area: 75.33 Square Feet
- Dimensions: 9.3 x 8.1
Bedroom
- Description: Main Floor Bedroom
- Level: Main
- Area: 90.72 Square Feet
- Dimensions: 11.2 x 8.1
Bedroom
- Description: Main Floor Bedroom
- Level: Main
- Area: 124.3 Square Feet
- Dimensions: 11.3 x 11
Bathroom
- Description: Main Floor Bathroom
- Features: Primary Suite
- Level: Main
- Area: 61.5 Square Feet
- Dimensions: 5 x 12.3
Bathroom
- Description: 5 Piece Bathroom
- Level: Basement
- Area: 76.84 Square Feet
- Dimensions: 10.11 x 7.6
Bonus room
- Description: Walk-In Closet
- Level: Basement
Bonus room
- Description: Office, Excercise, Play Room, Non-Conforming Bedroom
- Level: Basement
- Area: 193.6 Square Feet
- Dimensions: 16 x 12.1
Dining room
- Description: Next To Kitchen And Door To Patio
- Level: Main
Family room
- Description: Large Family Room With Fireplace
- Level: Basement
- Area: 602.5 Square Feet
- Dimensions: 25 x 24.1
Kitchen
- Description: Kitchen
- Level: Main
Laundry
- Description: Laundry, Utility, Walk In Closet
- Level: Basement
- Area: 192.56 Square Feet
- Dimensions: 16.6 x 11.6
Living room
- Description: Large Living Room With Fireplace
- Level: Main
Heating
- Forced Air
Cooling
- Central Air
Appliances
- Included: Cooktop, Dishwasher, Disposal, Double Oven, Dryer, Freezer, Microwave, Refrigerator, Washer
Features
- Ceiling Fan(s), Walk-In Closet(s)
- Flooring: Carpet, Tile, Wood
- Windows: Bay Window(s), Double Pane Windows, Skylight(s)
- Basement: Finished
- Number of fireplaces: 2
- Fireplace features: Gas, Wood Burning
Interior area
- Total structure area: 2,628
- Total interior livable area: 2,628 sqft
- Finished area above ground: 1,444
- Finished area below ground: 1,184
Property
Parking
- Total spaces: 9
- Parking features: Concrete, Dry Walled, Heated Garage
- Garage spaces: 2
- Details: Off Street Spaces: 2
Features
- Levels: One
- Stories: 1
- Patio & porch: Patio
- Exterior features: Garden, Lighting, Private Yard, Rain Gutters, Smart Irrigation
- Fencing: Full
Lot
- Size: 0.28 Acres
- Features: Irrigated, Landscaped, Level, Sprinklers In Front, Sprinklers In Rear
Details
- Parcel number: 807414002
- Zoning: S-SU-F
- Special conditions: Standard
Construction
Type & style
- Home type: SingleFamily
- Architectural style: Mid-Century Modern
- Property subtype: Single Family Residence
Materials
- Brick, Concrete, Frame
- Foundation: Concrete Perimeter, Slab
- Roof: Composition
Condition
- Year built: 1959
Utilities & green energy
- Electric: 110V, 220 Volts, 220 Volts in Garage
- Sewer: Public Sewer
- Water: Public
Community & HOA
Community
- Security: Carbon Monoxide Detector(s), Smoke Detector(s)
- Subdivision: Centennial Estates
HOA
- Has HOA: No
Location
- Region: Denver
Financial & listing details
- Price per square foot: $245/sqft
- Tax assessed value: $596,200
- Annual tax amount: $2,839
- Date on market: 5/14/2026
- Listing terms: Cash,Conventional,FHA,VA Loan
- Exclusions: Sellers Personal Property, Staging Items.
- Ownership: Individual
- Road surface type: Paved
Price history
| Date | Event | Price |
|---|---|---|
| 6/12/2026 | Sold | $645,000$245/sqft |
Source:  REcolorado as distributed by MLS GRID #4822599 Report a problem REcolorado as distributed by MLS GRID #4822599 Report a problem | ||
| 5/18/2026 | Pending sale | $645,000$245/sqft |
Source: REcolorado as distributed by MLS GRID #4822599 Report a problem | ||
| 5/14/2026 | Listed for sale | $645,000+222.5%$245/sqft |
Source: REcolorado as distributed by MLS GRID #4822599 Report a problem | ||
| 12/4/2000 | Sold | $200,000$76/sqft |
Source: Public Record Report a problem | ||
Public tax history
| Year | Property taxes | Tax assessment |
|---|---|---|
| 2025 | $2,839 +2.1% | $42,030 +20.7% |
| 2024 | $2,780 +16.1% | $34,820 -8.1% |
| 2023 | $2,394 +3.6% | $37,870 +30.3% |
| 2022 | $2,311 +14% | $29,060 -2.8% |
| 2021 | $2,027 +3.5% | $29,900 +13.7% |
| 2020 | $1,959 +5.9% | $26,298 -0.7% |
| 2019 | $1,850 | $26,482 +13.8% |
| 2018 | $1,850 +0.4% | $23,270 |
| 2017 | $1,843 +4.9% | $23,270 +6.3% |
| 2016 | $1,757 +28.7% | $21,890 |
| 2015 | $1,364 0% | $21,890 +37.2% |
| 2014 | $1,365 -0.1% | $15,950 |
| 2013 | $1,367 +17.3% | $15,950 +1% |
| 2012 | $1,165 -4.1% | $15,790 |
| 2011 | $1,215 +2.1% | $15,790 -10.2% |
| 2010 | $1,190 +1.4% | $17,590 |
| 2009 | $1,174 -0.2% | $17,590 +3.8% |
| 2008 | $1,175 -6.9% | $16,940 |
| 2007 | $1,263 +1.1% | $16,940 -6.9% |
| 2006 | $1,250 +7.1% | $18,190 |
| 2005 | $1,166 | $18,190 |
Find assessor info on the county website
Neighborhood: Fort Logan
Nearby homes
- $538,2003 bd2 ba1.1k sqft3660 W Saratoga Ave, Denver, CO 80123Off Market
- $514,0003 bd2 ba1.1k sqft3600 W Saratoga Ave, Denver, CO 80123Off Market
- $531,5003 bd2 ba1.1k sqft3639 W Chenango Ave, Denver, CO 80123Off Market
- $603,8005 bd3 ba2.3k sqft3659 W Chenango Ave, Denver, CO 80123Off Market

- $525,5003 bd1 ba1.1k sqft3609 W Chenango Ave, Denver, CO 80123Off Market
- $548,6003 bd3 ba2.3k sqft3601 W Saratoga Ave, Denver, CO 80123Off Market
- $517,6003 bd2 ba1.1k sqft3690 W Saratoga Ave, Denver, CO 80123Off Market
- $529,9003 bd3 ba1.1k sqft3691 W Saratoga Ave, Denver, CO 80123Off Market
Nearby schools
GreatSchools rating
- 4/10Kaiser Elementary SchoolGrades: PK-5Distance: 0.5 mi
- 5/10Bear Valley International SchoolGrades: 6-8Distance: 2.6 mi
- 3/10John F Kennedy High SchoolGrades: 9-12Distance: 2.9 mi
Schools provided by the listing agent
- Elementary: Kaiser
- Middle: Strive Federal
- High: John F. Kennedy
- District: Denver 1
Source: REcolorado as distributed by MLS GRID. This data may not be complete. We recommend contacting the local school district to confirm school assignments for this home.
Get a cash offer in 3 minutes
Find out how much your home could sell for in as little as 3 minutes with a no-obligation cash offer.
Estimated market value
$640,300
Get a cash offer in 3 minutes
Find out how much your home could sell for in as little as 3 minutes with a no-obligation cash offer.
Estimated market value
$640,300
- Colorado
- Denver County
- Denver
- 80123
- Fort Logan
- 3630 W Saratoga Avenue
Nearby cities
Nearby neighborhoods
Nearby zip codes
Other Denver Topics
