Skip main navigation
Off market
Street View
  • $1,002,800

    3630 Young Wolf Dr, Simi Valley, CA 93065

    4beds
    2,401sqft
    SingleFamily
    Built in 2006
    5,693 Square Feet Lot
    $1,002,800 Zestimate®
    $418/sqft
    $5,065 Estimated rent

    Home value

    $1,002,800

    $953,000 - $1.05M

    $5,065/mo

    Zestimate® history
    Loading
    Loading...

    Owner options

    List your home for rent

    $5,065/mo

    Rent Zestimate®

    Find your next renter with Zillow Rental Manager. Plus, with online applications, you can quickly screen prospective tenants – for free.

    Learn more

    $5,065/mo

    Rent Zestimate®

    Refinance and save

    $6,407/mo

    Est. payment

    Refinancing to a lower rate could help reduce your monthly payments and save thousands over the life of the loan.

    See today's rates

    $6,407/mo

    Est. payment

    Explore your selling options

    Work with a Zillow partner agent

    Leverage their expertise and Zillow's premium Showcase listings to get your home seen by more buyers.

    Get started

    List with your own agent

    Get your home in front of millions of buyers by listing it on Zillow.

    Learn how to do it

    Sell it yourself

    Take full control of how buyers see your home on Zillow by listing For Sale by Owner (FSBO).

    List your home

    What's special

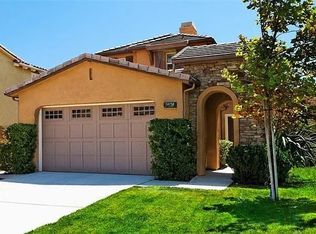
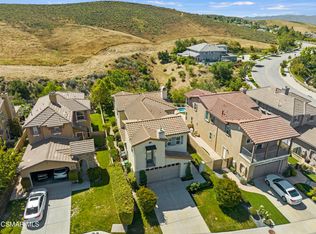
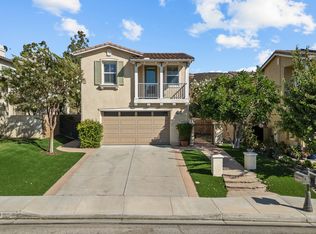
    Big Sky beautiful home backing to open space w/views and hosting a great-room-style floorplan w/4 bedrooms, 3 baths (one bed/bath down), 2401 sq. ft. of living space and featuring a beautiful courtyard entrance w/a fountain, wood flooring on the lower level, plantation shutters and dark wood cabinetry throughout, a granite island kitchen w/a breakfast bar, a decorative tumbled travertine backsplash, stainless GE Profile appliances incl. a double oven, a 5-burner gas range, a microwave and a dishwasher. The kitchen is open to the dining area w/a slider to an entertainer's backyard w/a covered patio, an above ground spa, a built-in BBQ and views. The family room has a built-in media niche and a cozy fireplace. The upper landing opens to a media niche w/built-ins, a laundry room, 2 secondary bedrooms, one w/a door to the front balcony, a hall bath with dual sinks, and a spacious master suite w/a double door entrance, view windows, a walk-in closet, and a luxurious master bathroom w/marble surrounds and countertops, dual vanities, a deep soaking tub, an oversized shower and much more. Prestigious Crosspointe at Big Sky is convenient to parks, award-winning schools, shopping, restaurants, hiking trails and just a short distance to the 118 Fwy. for the commuter

    This property is off market, which means it's not currently listed for sale or rent on Zillow. This may be different from what's available on other websites or public sources.
    Facts & features

    Interior

    Bedrooms & bathrooms
    • Bedrooms: 4
    • Bathrooms: 3
    • Full bathrooms: 3
    Features
    • Built-Ins, Open Floor Plan, Recessed Lighting, Surround Sound Wired, High Ceilings (9 Ft+), Storage Space, Turnkey
    • Has fireplace: Yes
    • Fireplace features: Other
    • Common walls with other units/homes: Detached
    Interior area
    • Total interior livable area: 2,401 sqft

    Property

    Parking
    • Parking features: Garage - Attached
    Features
    • Entry location: Ground Level w/Steps
    • Fencing: Block Wall, Wrought Iron
    Lot
    • Size: 5,693 sqft
    Details
    • Parcel number: 6190232235

    Construction

    Type & style
    • Home type: SingleFamily
    Condition
    • Updated/Remodeled
    • Year built: 2006

    Utilities & green energy

    • Sewer: In, Connected and Paid

    Community & neighborhood

    Location
    • Region: Simi Valley

    HOA & financial

    HOA
    • Has HOA: Yes
    • HOA fee: $194 monthly
    • Amenities included: Greenbelt/Park

    Other

    Other facts
    • Lot Description: Curbs, Front Yard, Gutters, Street Asphalt, Street Lighting, Street Paved, Street Public, Utilities Underground, Sidewalks, Single Lot, Fenced Yard, Back Yard, Room for a Pool
    • View Type: Mountain View, Hills View
    • Other Property Features: Balcony, High Ceilings 9+ Ft, Barbeque Private
    • Appliances: Dishwasher, Garbage Disposal, Gas Dryer Hookup, Refrigerator, Dryer, Vented Exhaust Fan
    • Building Styles: Mediterranean
    • Cooking Appliances: Double Oven, Microwave, Cooktop - Gas, Built-In BBQ, Built-In Gas, Gas Grill, Built-Ins
    • Kitchen Features: Open to Family Room, Gourmet Kitchen, Granite Counters
    • Spa Description: Heated, Private Spa
    • Bedroom Features: Master Suite, Walk-In Closet, Main Floor Bedroom
    • Association Amenities: Greenbelt/Park
    • Bathroom Features: Remodeled, Shower & Tub, Shower Over Tub, Tile, Double Vanity(s), Shower Stall
    • Exterior Construction: Stucco, Wood
    • Flooring: Carpet, Ceramic Tile, Wood/Wood Like
    • Cooling Type: Air Conditioning, Ceiling Fan(s), Central A/C
    • Disclosures: CC & R, Homeowners Association
    • Heating Type: Fireplace, Forced Air
    • Fencing: Block Wall, Wrought Iron
    • Heating Fuel: Natural Gas
    • Interior Features: Built-Ins, Open Floor Plan, Recessed Lighting, Surround Sound Wired, High Ceilings (9 Ft+), Storage Space, Turnkey
    • Patio Features: Concrete Slab, Patio Open, Covered
    • Sewer: In, Connected and Paid
    • Fireplace Fuel: Gas
    • Water: District/Public
    • Fireplace Features: Other
    • Parking Features: Direct Garage Access, Driveway - Concrete, Garage Door Opener
    • Roofing: Tile
    • Rooms: Dining Room, Living Room, Master Bedroom, Walk-In Closet, Entry
    • Fireplace: Yes
    • Special Conditions: Standard
    • Property Condition: Updated/Remodeled
    • Lot Size Source: Public Records
    • View: Yes
    • Property Type: A
    • Year Built Source: Assessor
    • Possession: Close Of Escrow Plus 2
    • Showing Contact Type: Agent
    • Doors: Sliding Glass Door(s)
    • Foundation: Concrete Slab
    • Sprinklers: Sprinkler System, Sprinkler Timer
    • Eating Areas: Dining Area, Eat In Kitchen, Kitchen Island, Breakfast Counter/Bar
    • Laundry Locations: Individual Room, Inside, Upper Level
    • Security Safety: Carbon Monoxide Detector(s), Smoke Detector
    • Windows: Double Pane Windows, Plantation Shutters, Screens
    • Parking Type: Garage Attached, Garage - 2 Door, Side by Side
    • Common Walls: Detached
    • Fireplace Location: Living Room
    • Lock Box Type: Call Listing Office
    • Entry Location: Ground Level w/Steps
    • Spa Construction: Above Ground
    • Front of House Faces: House Faces West, House Faces North
    • Water Heater Feature: Water Heater Unit
    • Lock Box Location: Call Listing Office

    Price history

    DateEventPrice
    6/18/2019Sold$755,000-0.6%$314/sqft
    Source: CSMAOR #219004963 Report a problem
    5/7/2019Pending sale$759,900$316/sqft
    Source: Pinnacle Estate Properties #219004963 Report a problem
    4/27/2019Listed for sale$759,900-6.9%$316/sqft
    Source: Pinnacle Estate Properties #219004963 Report a problem
    9/1/2006Sold$816,500$340/sqft
    Source: Public Record Report a problem

    Public tax history

    YearProperty taxesTax assessment
    2025$5,092 +7.6%$394,524 +2%
    2024$4,732 $386,789 +2%
    2023$4,732 +0.6%$379,205 +2%
    2022$4,705 +0.9%$371,770 +2%
    2021$4,663 +2.2%$364,481 +1%
    2020$4,561 -47.4%$360,745 -52.6%
    2019$8,665 +2.6%$761,000 +4.1%
    2018$8,446 +2.2%$731,000 +2.1%
    2017$8,263 +3.1%$716,000 +0.4%
    2016$8,017 +11.6%$713,000 +11.6%
    2015$7,185 +7.6%$639,000 +8.7%
    2014$6,681 $588,000 +11.8%
    2013-- $526,000 -3.8%
    2012-- $547,000 -4.9%
    2011-- $575,000 +2.3%
    2009-- $562,000 -25.9%
    2007-- $758,000 +388.8%
    2006-- $155,080

    Find assessor info on the county website

    Neighborhood: 93065

    Nearby schools

    GreatSchools rating
    Schools provided by the listing agent
    • District: Simi Valley Unified

    Source: The MLS. This data may not be complete. We recommend contacting the local school district to confirm school assignments for this home.

    Get a cash offer in 3 minutes
    Find out how much your home could sell for in as little as 3 minutes with a no-obligation cash offer.
    Estimated market value
    $1,002,800
    Get a cash offer in 3 minutes
    Find out how much your home could sell for in as little as 3 minutes with a no-obligation cash offer.
    Estimated market value
    $1,002,800