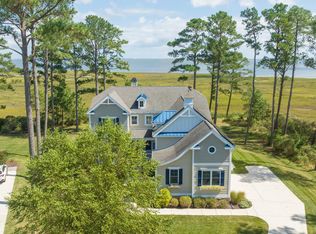
Discover the epitome of coastal living with the Shearwater Floor Plan, situated within the prestigious Atlantic East community in charming Lewes, Delaware. This exquisite residence offers a harmonious blend of elegance, functionality, and coastal charm, making it the perfect retreat for families and professionals alike. Boasting four generous bedrooms and an additional office space, this floor plan provides ample room for families and those working from home, ensuring both comfort and productivity. Retreat to the spacious first-floor owners suite, offering luxurious accommodations and privacy, providing a serene oasis for rest and relaxation. Designed for modern living, the Shearwater Floor Plan features an open concept design, seamlessly integrating the large kitchen, dedicated dining space, and sprawling great room, creating an ideal setting for family gatherings and entertainment. With several structural options available, including added bedrooms and a second owners suite, this home can be customized to fit all styles and stages of life, ensuring versatility and flexibility for years to come. The heart of the home, the sprawling great room, offers ample space for relaxation and socializing, with plenty of room for cozy evenings by the fireplace or lively gatherings with friends and family. The large kitchen is a culinary enthusiasts dream, equipped with high-end appliances, custom cabinetry, and a center island, providing both style and functionality for meal preparation and entertaining. Residents of Atlantic East enjoy access to a range of upscale amenities, including a clubhouse for social gatherings, a refreshing swimming pool for relaxation, and outdoor spaces perfect for enjoying the coastal breeze. Conveniently located in Lewes, Delaware, Atlantic East offers proximity to pristine beaches, championship golf courses, gourmet dining options, boutique shopping, and cultural attractions, ensuring a lifestyle of coastal convenience and relaxation. Experience Coastal Living at Its Finest in Atlantic East. Schedule Your Site Tour Today!
Sold for $1,288,660
$1,288,660
36300 Brackish Dr, Lewes, DE 19958
4beds
3,187sqft
Single Family Residence
Built in 2024
0.27 Acres Lot
$1,280,600 Zestimate®
$404/sqft
$3,374 Estimated rent
Home value
$1,280,600
$1.18M - $1.38M
$3,374/mo
Zestimate® history
Owner options
List your home for rent
$3,374/mo
Rent Zestimate®
Find your next renter with Zillow Rental Manager. Plus, with online applications, you can quickly screen prospective tenants – for free.
$3,374/mo
Rent Zestimate®
Refinance and save
$6,137/mo
Est. payment
Refinancing to a lower rate could help reduce your monthly payments and save thousands over the life of the loan.
$6,137/mo
Est. payment
Explore your selling options
Work with a Zillow partner agent
Leverage their expertise and Zillow's premium Showcase listings to get your home seen by more buyers.
Get startedList with your own agent
Get your home in front of millions of buyers by listing it on Zillow.
Learn how to do itSell it yourself
Take full control of how buyers see your home on Zillow by listing For Sale by Owner (FSBO).
List your homeWhat's special
Zillow last checked:
Source: Patterson Schwartz,MLS#: DESU2069118
Facts & features
Interior
Bedrooms & bathrooms
- Bedrooms: 4
- Bathrooms: 4
- Full bathrooms: 3
- 1/2 bathrooms: 1
Heating
- Heat Pump, Propane
Cooling
- Central Air
Interior area
- Total structure area: 3,187
- Total interior livable area: 3,187 sqft
Property
Parking
- Total spaces: 2
- Parking features: GarageAttached
- Has attached garage: Yes
Lot
- Size: 0.27 Acres
Details
- Parcel number: 234180081700
Construction
Type & style
- Home type: SingleFamily
- Property subtype: Single Family Residence
Condition
- Year built: 2024
Community & HOA
Community
- Subdivision: Atlantic East
HOA
- Has HOA: Yes
- Services included: HOA
- HOA fee: $335 monthly
Location
- Region: Lewes
Financial & listing details
- Price per square foot: $404/sqft
- Tax assessed value: $119,700
- Annual tax amount: $253
- Date on market: 8/23/2024
- Lease term: Contact For Details
Price history
| Date | Event | Price |
|---|---|---|
| 8/19/2025 | Sold | $1,288,660+53.6%$404/sqft |
Source: Public Record Report a problem | ||
| 10/4/2024 | Listing removed | $839,200$263/sqft |
Source:  Patterson Schwartz #DESU2069118 Report a problem Patterson Schwartz #DESU2069118 Report a problem | ||
| 8/23/2024 | Listed for sale | $839,200$263/sqft |
Source:  Bright MLS #DESU2069118 Report a problem Bright MLS #DESU2069118 Report a problem | ||
| 8/9/2024 | Listing removed | -- |
Source: Bright MLS #DESU2062210 Report a problem | ||
| 5/10/2024 | Listed for sale | $839,200$263/sqft |
Source: Bright MLS #DESU2062210 Report a problem | ||
Public tax history
| Year | Property taxes | Tax assessment |
|---|---|---|
| 2025 | $253 -31.6% | $59,850 +698% |
| 2024 | $370 +0.1% | $7,500 |
| 2023 | $369 | $7,500 |
Find assessor info on the county website
Neighborhood: 19958
Nearby homes
- $1,157,020-- bd-- ba-- sqft36304 Brackish Dr, Lewes, DE 19958Sold
- $1,270,2004 bd5 ba4.2k sqft36308 Brackish Dr, Lewes, DE 19958Off Market

- $1,022,5003 bd3 ba3.3k sqft23422 Sunrise Ct, Lewes, DE 19958Off Market
- $1,365,0006 bd5 ba3.6k sqft23429 Sunrise Ct, Lewes, DE 19958Sold
- $1,221,6555 bd6 ba2.5k sqft36312 Brackish Dr, Lewes, DE 19958Sold
- $1,257,2004 bd3 ba3.6k sqft23425 Sunrise Ct, Lewes, DE 19958Off Market
- $1,147,7004 bd4 ba3.3k sqft31866 Shell Landing Way, Lewes, DE 19958Off Market
- $1,172,5003 bd3 ba3.1k sqft31872 Shell Landing Way, Lewes, DE 19958Sold
Nearby schools
GreatSchools rating
- 10/10Love Creek Elementary SchoolGrades: K-5Distance: 3.5 mi
- 7/10Beacon Middle SchoolGrades: 6-8Distance: 3.3 mi
- 8/10Cape Henlopen High SchoolGrades: 9-12Distance: 6.3 mi
Schools provided by the listing agent
- Elementary: Love Creek
- Middle: Beacon
- High: Cape Henlopen
- District: Cape Henlopen
Source: Patterson Schwartz. This data may not be complete. We recommend contacting the local school district to confirm school assignments for this home.


Get pre-qualified for a loan
At Zillow Home Loans, we can pre-qualify you in as little as 5 minutes with no impact to your credit score.An equal housing lender. NMLS #10287.
Sell for more on Zillow
Get a Zillow Showcase℠ listing at no additional cost and you could sell for .
$1,280,600
2% more
+$25,612
With Zillow Showcase(estimated)
$1,306,212
- Delaware
- Sussex County
- Lewes
- 19958
- 36300 Brackish Dr
Nearby cities
Nearby zip codes
Other Lewes Topics
