Tucked away on a quiet dead-end street on the west side of Zephyrhills, this 3-bedroom, 2.5-bath home offers the kind of space and setting that’s hard to find. Sitting on .40 acres, there’s room to spread out, unwind, and truly enjoy both indoor and outdoor living. Inside, you’ll find over 1,700 square feet with a layout that makes everyday living easy. The kitchen opens seamlessly to the dining and living areas, creating a natural gathering space, complete with a walk-in pantry and plenty of storage. A dedicated office provides a comfortable work-from-home setup, and the inside laundry adds everyday convenience. Step through the French doors and the entire feel of the home opens up. The screened lanai and pool area become an extension of your living space ideal for relaxing, entertaining, or simply enjoying the view. Whether it’s morning coffee by the pool or evenings around the fire pit just beyond the lanai, this backyard was made to be used. The property also features two sheds one set up as a workshop and the other for lawn and equipment storage, plus a side-facing 2-car garage and a long driveway with plenty of room for parking. Even the attic has been thoughtfully finished with wood flooring to maximize storage. With a combination of privacy, functionality, and outdoor appeal, this home offers something for just about everyone. Opportunities like this don’t come along often! Schedule your showing and see it for yourself.
Sold for $390,000
$390,000
36304 SANTEELAH DRIVE, ZEPHYRHILLS, FL 33541
3beds
1,754sqft
Single Family Residence
Built in 1984
0.4 Acres Lot
$386,900 Zestimate®
$222/sqft
$2,309 Estimated rent
Home value
$386,900
$352,000 - $426,000
$2,309/mo
Zestimate® history
Owner options
List your home for rent
$2,309/mo
Rent Zestimate®
Find your next renter with Zillow Rental Manager. Plus, with online applications, you can quickly screen prospective tenants – for free.
$2,309/mo
Rent Zestimate®
Refinance and save
$2,678/mo
Est. payment
Refinancing to a lower rate could help reduce your monthly payments and save thousands over the life of the loan.
$2,678/mo
Est. payment
Explore your selling options
Work with a Zillow partner agent
Leverage their expertise and Zillow's premium Showcase listings to get your home seen by more buyers.
Get startedList with your own agent
Get your home in front of millions of buyers by listing it on Zillow.
Learn how to do itSell it yourself
Take full control of how buyers see your home on Zillow by listing For Sale by Owner (FSBO).
List your homeWhat's special
Screened lanaiDedicated officeTwo shedsFrench doorsPlenty of storageInside laundryPool area
Zillow last checked:
Listing updated:
Listed by:
Sherri Freeze 813-355-1514,
BINGHAM REALTY INC 813-788-2759
Bought with:
Christy Brewer, 3072948
BREWER REALTY
Source: Stellar MLS,MLS#: TB8488321 Originating MLS: Suncoast Tampa
Originating MLS: Suncoast Tampa
Facts & features
Interior
Bedrooms & bathrooms
- Bedrooms: 3
- Bathrooms: 3
- Full bathrooms: 2
- 1/2 bathrooms: 1
Rooms
- Room types: Den/Library/Office, Family Room, Utility Room
Primary bedroom
- Features: Walk-In Closet(s)
- Level: First
- Area: 210 Square Feet
- Dimensions: 14x15
Bedroom 2
- Features: Built-in Closet
- Level: First
- Area: 110 Square Feet
- Dimensions: 10x11
Bedroom 3
- Features: Built-in Closet
- Level: First
- Area: 90 Square Feet
- Dimensions: 9x10
Family room
- Features: No Closet
- Level: First
- Area: 210 Square Feet
- Dimensions: 14x15
Kitchen
- Features: Pantry, Storage Closet
- Level: First
- Area: 144 Square Feet
- Dimensions: 12x12
Living room
- Features: No Closet
- Level: First
- Area: 210 Square Feet
- Dimensions: 14x15
Office
- Features: No Closet
- Level: First
- Area: 126 Square Feet
- Dimensions: 14x9
Heating
- Central
Cooling
- Central Air
Appliances
- Included: Dishwasher, Range, Refrigerator
- Laundry: Inside, Laundry Room
Features
- Living Room/Dining Room Combo, Walk-In Closet(s)
- Flooring: Carpet, Ceramic Tile, Laminate
- Has fireplace: No
Interior area
- Total structure area: 2,132
- Total interior livable area: 1,754 sqft
Property
Parking
- Total spaces: 2
- Parking features: Driveway, Garage Faces Side
- Attached garage spaces: 2
- Has uncovered spaces: Yes
- Details: Garage Dimensions: 18x21
Features
- Levels: One
- Stories: 1
- Patio & porch: Rear Porch, Screened
- Exterior features: Fire Pit, Private Mailbox, Storage
- Has private pool: Yes
- Pool features: In Ground
- Fencing: Wood
Lot
- Size: 0.4 Acres
- Features: In County, Oversized Lot, Street Dead-End
Details
- Additional structures: Shed(s)
- Parcel number: 2126090010102000050
- Zoning: AR
- Special conditions: None
Construction
Type & style
- Home type: SingleFamily
- Property subtype: Single Family Residence
- Attached to another structure: Yes
Materials
- Wood Siding
- Foundation: Slab
- Roof: Shingle
Condition
- Completed
- New construction: No
- Year built: 1984
Utilities & green energy
- Sewer: Septic Tank
- Water: Well
- Utilities for property: Cable Available, Electricity Connected, Water Connected
Community & HOA
Community
- Pet fee: $0 monthly
- Subdivision: ZEPHYRHILLS COLONY CO
HOA
- Has HOA: No
Location
- Region: Zephyrhills
Financial & listing details
- Price per square foot: $222/sqft
- Tax assessed value: $243,649
- Annual tax amount: $1,443
- Date on market: 3/20/2026
- Cumulative days on market: 4 days
- Listing terms: Cash,Conventional,FHA,VA Loan
- Ownership: Fee Simple
- Total actual rent: 0
- Electric utility on property: Yes
- Road surface type: Paved
Price history
| Date | Event | Price |
|---|---|---|
| 4/23/2026 | Sold | $390,000-1.3%$222/sqft |
Source:  Stellar MLS #TB8488321 Report a problem Stellar MLS #TB8488321 Report a problem | ||
| 3/24/2026 | Pending sale | $395,000$225/sqft |
Source: Stellar MLS #TB8488321 Report a problem | ||
| 3/20/2026 | Listed for sale | $395,000$225/sqft |
Source: Stellar MLS #TB8488321 Report a problem | ||
Public tax history
| Year | Property taxes | Tax assessment |
|---|---|---|
| 2025 | $1,443 +3.2% | $114,510 +2.9% |
| 2024 | $1,399 +4.7% | $111,290 |
| 2023 | $1,336 +12.5% | $111,290 +3% |
| 2022 | $1,187 +3% | $108,050 +6.1% |
| 2021 | $1,153 +2.3% | $101,860 +1.4% |
| 2020 | $1,127 +2.7% | $100,460 +2.3% |
| 2019 | $1,097 | $98,210 +1.9% |
| 2018 | $1,097 +2.7% | $96,386 |
| 2017 | $1,068 +1% | $96,386 +4.2% |
| 2016 | $1,057 +4.5% | $92,462 +0.7% |
| 2015 | $1,012 +3.4% | $91,819 -2.3% |
| 2014 | $979 | $93,950 +4.7% |
| 2013 | -- | $89,744 +1.1% |
| 2012 | -- | $88,761 -3.7% |
| 2011 | -- | $92,149 -7.6% |
| 2010 | -- | $99,696 -8.5% |
| 2009 | -- | $108,953 -20.3% |
| 2008 | -- | $136,761 -9.6% |
| 2007 | -- | $151,294 +3.9% |
| 2006 | -- | $145,562 +16.6% |
| 2005 | -- | $124,875 +11% |
| 2004 | -- | $112,495 +2.6% |
| 2003 | -- | $109,604 +2.8% |
| 2002 | -- | $106,659 +20.3% |
| 2000 | -- | $88,649 |
| 1999 | -- | $88,649 |
Find assessor info on the county website
Neighborhood: 33541
Nearby homes
- $276,5003 bd2 ba1.6k sqft36310 Santeelah Dr, Zephyrhills, FL 33541Off Market
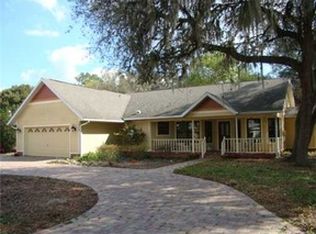
- $225,600-- bd2 ba1.4k sqft36242 Santeelah Dr, Zephyrhills, FL 33541Off Market
- $350,400-- bd1 ba2.3k sqft36251 Horseshoe Dr, Zephyrhills, FL 33541Off Market
- $229,800-- bd2 ba1.1k sqft36318 Santeelah Dr, Zephyrhills, FL 33541Off Market
- $251,0003 bd2 ba1.1k sqft36247 Santeelah Dr, Zephyrhills, FL 33541Sold
- $233,4003 bd2 ba1.2k sqft36253 Santeelah Dr, Zephyrhills, FL 33541Off Market
- $212,0002 bd2 ba1.1k sqft36303 Santeelah Dr, Zephyrhills, FL 33541Off Market
- $203,900-- bd2 ba1.2k sqft36311 Santeelah Dr, Zephyrhills, FL 33541Off Market
Nearby schools
GreatSchools rating
- 1/10West Zephyrhills Elementary SchoolGrades: PK-5Distance: 1.7 mi
- 3/10Raymond B. Stewart Middle SchoolGrades: 6-8Distance: 2.2 mi
- 2/10Zephyrhills High SchoolGrades: 9-12Distance: 2.4 mi
Schools provided by the listing agent
- Elementary: West Zephyrhills Elemen-PO
- Middle: Raymond B Stewart Middle-PO
- High: Zephryhills High School-PO
Source: Stellar MLS. This data may not be complete. We recommend contacting the local school district to confirm school assignments for this home.
Get a cash offer in 3 minutes
Find out how much your home could sell for in as little as 3 minutes with a no-obligation cash offer.
Estimated market value
$386,900
Get a cash offer in 3 minutes
Find out how much your home could sell for in as little as 3 minutes with a no-obligation cash offer.
Estimated market value
$386,900
- Florida
- Pasco County
- Zephyrhills
- 33541
- 36304 SANTEELAH DRIVE
Nearby cities
Nearby neighborhoods
Nearby zip codes
Other Zephyrhills Topics
