Skip main navigation
Sold for $460,000
  • $460,000

    36305 Royal Tern Dr Unit 88, Selbyville, DE 19975

    4beds
    2,000sqft
    Townhouse
    Built in 2010
    -- sqft lot
    $466,400 Zestimate®
    $230/sqft
    $2,757 Estimated rent

    Home value

    $466,400

    $438,000 - $499,000

    $2,757/mo

    Zestimate® history
    Loading
    Loading...

    Owner options

    List your home for rent

    $2,757/mo

    Rent Zestimate®

    Find your next renter with Zillow Rental Manager. Plus, with online applications, you can quickly screen prospective tenants – for free.

    Learn more

    $2,757/mo

    Rent Zestimate®

    Refinance and save

    $2,071/mo

    Est. payment

    Refinancing to a lower rate could help reduce your monthly payments and save thousands over the life of the loan.

    See today's rates

    $2,071/mo

    Est. payment

    Explore your selling options

    Work with a Zillow partner agent

    Leverage their expertise and Zillow's premium Showcase listings to get your home seen by more buyers.

    Get started

    List with your own agent

    Get your home in front of millions of buyers by listing it on Zillow.

    Learn how to do it

    Sell it yourself

    Take full control of how buyers see your home on Zillow by listing For Sale by Owner (FSBO).

    List your home

    What's special

    Olympic sized poolLarge two car garageCommunity irrigation systemBeautiful coastal town homeGas fireplaceOpen floor planScreened in porch
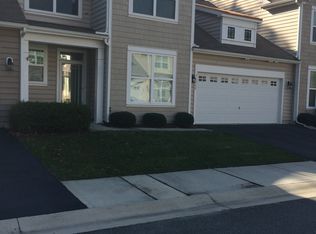
    This is the one that checks all of the boxes!! Beautiful coastal town home on premium lot backing to woods, with hardwood flooring throughout the main living areas, wide entry and foyer, separate dining room or office, open floor plan with lots of windows, gas fireplace, 1st floor owners suite with adjoining bath featuring walk in shower, upgraded tile & countertops, double vanity, and walk in closet. The kitchen has granite counters, an upscale stone tiled backsplash, and stainless steel appliances. The welcoming second floor boasts a loft for relaxing, hall bath with tub/shower and double vanity, 2 large bedrooms, one with a balcony to enjoy morning coffee, and a large finished bonus room serving as a fourth bedroom. And to complete it all, this home has a screened in porch for quiet evenings, private paver patio facing the trees and a large two car garage. This community has an Olympic sized pool with grilling area, pavilion with fireplace, and restrooms. Condo fee includes community irrigation system, trash/ snow removal, common area maintenance, roof/siding replacement, lawn maintenance and insurance. Short term rentals not permitted. Minimal permitted rental is 6 months.

    Zillow last checked:

    Listing updated:

    Listed by:

    Tim Meadowcroft 443-235-7266,

    Long & Foster Real Estate, Inc.

    Bought with:

    KATHY GOODMAN, RS-0012034

    RE/MAX Coastal

    Source: Bright MLS,MLS#: DESU2045304MLS Logo

    Facts & features

    Interior

    Bedrooms & bathrooms
    • Bedrooms: 4
    • Bathrooms: 3
    • Full bathrooms: 2
    • 1/2 bathrooms: 1
    • Main level bathrooms: 2
    • Main level bedrooms: 1
    Basement
    • Area: 0
    Heating
    • Forced Air, Propane
    Cooling
    • Central Air, Electric
    Appliances
    • Included: Water Heater
    • Laundry: Has Laundry, Main Level
    Features
    • Dry Wall
    • Has basement: No
    • Number of fireplaces: 1
    • Fireplace features: Gas/Propane
    Interior area
    • Total structure area: 2,000
    • Total interior livable area: 2,000 sqft
    • Finished area above ground: 2,000
    • Finished area below ground: 0

    Property

    Parking
    • Total spaces: 2
    • Parking features: Garage Faces Front, Driveway, Attached
    • Attached garage spaces: 2
    • Has uncovered spaces: Yes
    Accessibility
    • Accessibility features: Accessible Hallway(s)
    Features
    • Levels: Two
    • Stories: 2
    • Patio & porch: Patio, Porch, Screened
    • Exterior features: Sidewalks, Street Lights
    • Pool features: Community
    Lot
    • Features: Backs to Trees
    Details
    • Additional structures: Above Grade, Below Grade
    • Parcel number: 53312.0023.0088
    • Zoning: HR-1
    • Special conditions: Standard

    Construction

    Type & style
    • Home type: Townhouse
    • Architectural style: Coastal
    • Property subtype: Townhouse
    Materials
    • Frame, Aluminum Siding
    • Foundation: Slab
    Condition
    • Excellent
    • New construction: No
    • Year built: 2010

    Utilities & green energy

    • Electric: 200+ Amp Service, 220 Volts
    • Sewer: Public Sewer
    • Water: Private/Community Water

    Community & HOA

    Community
    • Condo and coop fee: $925 quarterly
    • Subdivision: Ashley Manor
    HOA
    • Has HOA: No
    • Amenities included: Pool, Tot Lots/Playground
    • Services included: All Ground Fee, Common Area Maintenance, Maintenance Structure, Maintenance Grounds, Management, Pool(s), Reserve Funds, Road Maintenance, Snow Removal, Trash
    • HOA name: Ashley Manor
    Location
    • Region: Selbyville

    Financial & listing details

    • Price per square foot: $230/sqft
    • Annual tax amount: $1,026
    • Date on market: 8/11/2023
    • Listing agreement: Exclusive Right To Sell
    • Listing terms: Cash,Conventional
    • Inclusions: Furnished With A Few Exclusions Including Dining Room Furniture And Accessories In That Room, Round Table In Twin Bedroom Personal Items, And Some Artwork And Accessories
    • Ownership: Condominium

    Price history

    DateEventPrice
    9/28/2023Sold$460,000+0%$230/sqft
    Source: Bright MLS #DESU2045304 Report a problem
    8/12/2023Pending sale$459,900$230/sqft
    Source: Bright MLS #DESU2045304 Report a problem
    8/11/2023Listed for sale$459,900$230/sqft
    Source: Bright MLS #DESU2045304 Report a problem

    Public tax history

    Tax history is unavailable.

    Neighborhood: 19975

    Nearby schools

    GreatSchools rating
    Schools provided by the listing agent
    • District: Indian River

    Source: Bright MLS. This data may not be complete. We recommend contacting the local school district to confirm school assignments for this home.

    Sell for more on Zillow
    Get a Zillow Showcase℠ listing at no additional cost and you could sell for .
    $466,400
    2% more
    +$9,328
    With Zillow Showcase(estimated)
    $475,728
    Sell for more on Zillow
    Get a Zillow Showcase℠ listing at no additional cost and you could sell for .
    $466,400
    2% more
    +$9,328
    With Zillow Showcase(estimated)
    $475,728