Skip main navigation
Sold for $705,000
  • Listed by: LPT Realty, Inc • Val Ives • Contact: 951-757-6065
    Tax assessed value
    $705,000

    36307 Grimaud Ct, Murrieta, CA 92562

    4beds
    2,052sqft
    Single Family Residence
    Built in 1988
    6,970 Square Feet Lot
    $714,000 Zestimate®
    $344/sqft
    $3,541 Estimated rent

    Home value

    $714,000

    $650,000 - $785,000

    $3,541/mo

    Zestimate® history
    Loading
    Loading...

    Owner options

    List your home for rent

    $3,541/mo

    Rent Zestimate®

    Find your next renter with Zillow Rental Manager. Plus, with online applications, you can quickly screen prospective tenants – for free.

    Learn more

    $3,541/mo

    Rent Zestimate®

    Refinance and save

    $4,545/mo

    Est. payment

    Refinancing to a lower rate could help reduce your monthly payments and save thousands over the life of the loan.

    See today's rates

    $4,545/mo

    Est. payment

    Explore your selling options

    Work with a Zillow partner agent

    Leverage their expertise and Zillow's premium Showcase listings to get your home seen by more buyers.

    Get started

    List with your own agent

    Get your home in front of millions of buyers by listing it on Zillow.

    Learn how to do it

    Sell it yourself

    Take full control of how buyers see your home on Zillow by listing For Sale by Owner (FSBO).

    List your home

    What's special

    Resurfaced pool and spaFruit treesPrivate backyard retreatNew anderson windowsQuiet cul-de-sacCasual dining nookSpacious primary suite
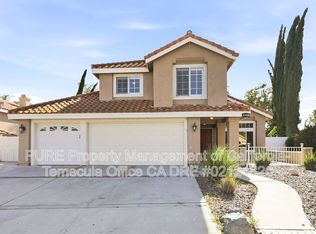
    This beautifully upgraded, turnkey pool home nestled on a quiet cul-de-sac in central Murrieta offers no HOA and low taxes! The spacious 4-bedroom, 3-bath home includes a highly desirable downstairs bedroom with its own private entrance and adjacent full bath, perfect for guests or multi-generational living. Step inside to soaring ceilings and a light-filled formal living room. Continue through to the kitchen featuring granite countertops, white cabinetry, newer stainless steel appliances, and a casual dining nook, plus a separate formal dining room for gatherings. The kitchen opens to the inviting family room with a cozy fireplace and sliding glass doors that lead to a private backyard retreat—complete with a resurfaced pool and spa, with new pool pump, new fence, new pool sweeper & new pool & spa lights. Backyard also includes a new alumawood patio cover, new turf lawn, firepit, and a variety of fruit trees including apricot, plum, apple, avocado, lemon, two orange trees, kumquat, and tangerine. Upstairs, you’ll find three additional bedrooms and 2 full baths, including the spacious primary suite with large windows, a ceiling fan, and a completely remodeled ensuite bathroom featuring a barn door, new walk-in shower, soaking tub, dual vanity, and updated counters. The primary suite also includes a generous walk-in closet. Additional upgrades throughout the home include crown molding downstairs, a whole house fan, new AC & HVAC system installed in July 2025, as well as new Anderson windows, updated ductwork, attic insulation, and a leased solar system for energy efficiency. A separate laundry room is conveniently located on the main level, and the 3-car garage offers ample space for vehicles and storage. Ideally situated just minutes from the 15 and 215 freeways, Clinton Keith Road, award-winning schools, shopping, and dining—this home truly has it all: location, comfort, and lifestyle! (See full list of upgrades in supplements.)

    Zillow last checked:

    Listing updated:

    Listed by:

    Val Ives DRE #01370557 951-757-6065,

    LPT Realty, Inc,

    Michelle Gausepohl DRE #01939736,

    LPT Realty, Inc

    Bought with:

    Jerome Nalbandian, DRE #01498947

    Source: CRMLS,MLS#: SW25165370MLS LogoOriginating MLS: California Regional MLS

    Facts & features

    Interior

    Bedrooms & bathrooms
    • Bedrooms: 4
    • Bathrooms: 3
    • Full bathrooms: 3
    • Main level bathrooms: 1
    • Main level bedrooms: 1
    Rooms
    • Room types: Bedroom, Family Room, Kitchen, Laundry, Living Room, Primary Bathroom, Primary Bedroom, Other, Dining Room
    Primary bedroom
    • Features: Primary Suite
    Bedroom
    • Features: Bedroom on Main Level
    Bathroom
    • Features: Bathtub, Dual Sinks, Enclosed Toilet, Full Bath on Main Level, Remodeled, Tub Shower
    Family room
    • Features: Separate Family Room
    Kitchen
    • Features: Granite Counters, Kitchen/Family Room Combo, Remodeled, Updated Kitchen
    Other
    • Features: Walk-In Closet(s)
    Heating
    • Central, Natural Gas
    Cooling
    • Central Air, Gas, Attic Fan
    Appliances
    • Included: Dishwasher, Gas Cooktop, Gas Oven, Gas Range, Gas Water Heater, Microwave, Water Heater
    • Laundry: Washer Hookup, Gas Dryer Hookup, Inside, Laundry Room
    Features
    • Breakfast Area, Separate/Formal Dining Room, Eat-in Kitchen, High Ceilings, Two Story Ceilings, Bedroom on Main Level, Primary Suite, Walk-In Closet(s)
    • Flooring: Carpet, Vinyl
    • Windows: Blinds, Double Pane Windows
    • Has fireplace: Yes
    • Fireplace features: Family Room, Gas
    • Common walls with other units/homes: No Common Walls
    Interior area
    • Total interior livable area: 2,052 sqft

    Property

    Parking
    • Total spaces: 6
    • Parking features: Driveway, Garage
    • Attached garage spaces: 3
    • Uncovered spaces: 3
    Features
    • Levels: Two
    • Stories: 2
    • Entry location: front
    • Patio & porch: Covered, Patio
    • Has private pool: Yes
    • Pool features: Fenced, Gas Heat, Heated, In Ground, Private
    • Has spa: Yes
    • Spa features: Heated, In Ground, Private
    • Fencing: Vinyl,Wood
    • Has view: Yes
    • View description: Neighborhood
    Lot
    • Size: 6,970 Square Feet
    • Features: 0-1 Unit/Acre, Back Yard, Cul-De-Sac, Front Yard, Landscaped, Sprinklers Manual, Sprinkler System
    Details
    • Parcel number: 947142034
    • Special conditions: Standard

    Construction

    Type & style
    • Home type: SingleFamily
    • Property subtype: Single Family Residence
    Materials
    • Roof: Tile
    Condition
    • Updated/Remodeled
    • New construction: No
    • Year built: 1988

    Utilities & green energy

    • Sewer: Public Sewer
    • Water: Public
    • Utilities for property: Electricity Connected, Natural Gas Connected, Sewer Connected, Water Connected

    Community & HOA

    Community
    • Features: Storm Drain(s), Street Lights, Sidewalks
    • Security: Carbon Monoxide Detector(s), Smoke Detector(s)
    Location
    • Region: Murrieta

    Financial & listing details

    • Price per square foot: $344/sqft
    • Tax assessed value: $705,000
    • Date on market: 7/22/2025
    • Cumulative days on market: 45 days
    • Listing terms: Cash,Conventional,FHA,Submit,VA Loan
    • Inclusions: Washer, Dryer, Refrigerator

    Price history

    DateEventPrice
    10/17/2025Sold$705,000+0.7%$344/sqft
    Source: CRMLS #SW25165370 Report a problem
    9/19/2025Pending sale$699,999$341/sqft
    Source: CRMLS #SW25165370 Report a problem
    9/15/2025Listed for sale$699,999$341/sqft
    Source: CRMLS #SW25165370 Report a problem
    9/2/2025Pending sale$699,999$341/sqft
    Source: CRMLS #SW25165370 Report a problem
    8/4/2025Price change$699,999-2.8%$341/sqft
    Source: CRMLS #SW25165370 Report a problem
    7/23/2025Listed for sale$719,999+8.3%$351/sqft
    Source: CRMLS #SW25165370 Report a problem
    10/25/2022Sold$665,000-0.6%$324/sqft
    Source: Public Record Report a problem
    10/25/2022Pending sale$669,000$326/sqft
    Source: CRMLS #SW22158364 Report a problem
    9/29/2022Contingent$669,000$326/sqft
    Source: CRMLS #SW22158364 Report a problem
    9/13/2022Price change$669,000-2.9%$326/sqft
    Source: CRMLS #SW22158364 Report a problem
    9/9/2022Listed for sale$689,000$336/sqft
    Source: CRMLS #SW22158364 Report a problem
    2/14/2016Listing removed$2,600$1/sqft
    Source: Roorah Report a problem
    8/22/2015Listed for rent$2,600+15.6%$1/sqft
    Source: Roorah Report a problem
    6/13/2013Listing removed$2,250$1/sqft
    Source: Hidden Market Realty Report a problem
    6/4/2013Price change$2,250-5.3%$1/sqft
    Source: Temecula Realty, Inc Report a problem
    5/3/2013Listed for rent$2,375$1/sqft
    Source: Temecula Realty, Inc Report a problem

    Public tax history

    YearProperty taxesTax assessment
    2026-- $705,000 +1.9%
    2025$7,730 +1.9%$691,866 +2%
    2024$7,582 -1.7%$678,300 +2%
    2023$7,716 +80.3%$665,000 +86.3%
    2022$4,280 +1.9%$357,016 +2%
    2021$4,201 +1%$350,017 +1%
    2020$4,160 +0.9%$346,429 +2%
    2019$4,124 +0.8%$339,637 +2%
    2018$4,092 +3.5%$332,979 +2%
    2017$3,954 $326,451 +2%
    2016$3,954 +2.3%$320,051 +1.5%
    2015$3,863 +4.8%$315,246 +2%
    2014$3,687 $309,072 +0.5%
    2013-- $307,676 +2%
    2012-- $301,644 +2%
    2011-- $295,730 +0.8%
    2010-- $293,522 -0.2%
    2009-- $294,221 +2%
    2008-- $288,453 +2%
    2007-- $282,798 +2%
    2006-- $277,254 +2%
    2005-- $271,819 +3.9%
    2003-- $261,607 +15.8%
    2002-- $226,000 +5.4%
    2001$3,139 +4.6%$214,500 +8.9%
    2000$3,000 $197,000
    Find assessor info on the county website

    Neighborhood: 92562

    Nearby schools

    GreatSchools rating
    Schools provided by the listing agent
    • Elementary: Antelope Hills
    • Middle: Shivela
    • High: Mesa

    Source: CRMLS. This data may not be complete. We recommend contacting the local school district to confirm school assignments for this home.

    Get a cash offer in 3 minutes
    Find out how much your home could sell for in as little as 3 minutes with a no-obligation cash offer.
    Estimated market value
    $714,000
    Get a cash offer in 3 minutes
    Find out how much your home could sell for in as little as 3 minutes with a no-obligation cash offer.
    Estimated market value
    $714,000