Skip main navigation
Sold
  • Price Unknown

    36309 Timberridge Ave, Prairieville, LA 70769

    5beds
    3,281sqft
    Single Family Residence, Residential
    Built in 2004
    0.26 Acres Lot
    $417,900 Zestimate®
    $--/sqft
    $3,533 Estimated rent

    Home value

    $417,900

    $397,000 - $439,000

    $3,533/mo

    Zestimate® history
    Loading
    Loading...

    Owner options

    List your home for rent

    $3,533/mo

    Rent Zestimate®

    Find your next renter with Zillow Rental Manager. Plus, with online applications, you can quickly screen prospective tenants – for free.

    Learn more

    $3,533/mo

    Rent Zestimate®

    Refinance and save

    $450/mo

    Est. payment

    Refinancing to a lower rate could help reduce your monthly payments and save thousands over the life of the loan.

    See today's rates

    $450/mo

    Est. payment

    Explore your selling options

    Work with a Zillow partner agent

    Leverage their expertise and Zillow's premium Showcase listings to get your home seen by more buyers.

    Get started

    List with your own agent

    Get your home in front of millions of buyers by listing it on Zillow.

    Learn how to do it

    Sell it yourself

    Take full control of how buyers see your home on Zillow by listing For Sale by Owner (FSBO).

    List your home

    What's special

    Slab graniteMature live oaksSeparate showerSitting areaNewer stainless appliancesPainted white cabinetsCeramic white farm sink
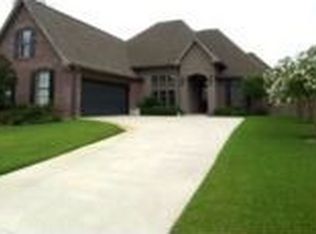
    Brand new roof installed July 2025 in this move-in ready home in desirable Manchac Place of Ascension Parish. Spacious home nestled onto a unique that features very mature live oaks that provide both needed shade and curb appeal. Come see the renovated 5 bed 3.5 bath plus media room with 120'' screen and projector with approximately 3281 sq ft. Appreciate the oversized solid wood entry door that reveals the gleaming wood floors, soaring ceiling heights and abundance of windows that allow the natural light to pour into the space. The kitchen has slab granite, painted white cabinets, can lighting, ceramic white farm sink, new touch faucet fixture, hardware & newer stainless appliances that include gas range, microwave hood vent & dishwasher. Kitchen is open adjacent to an extended raised breakfast bar, sitting area & formal a dining room with custom shiplap wall feature. Natural light from the wall of windows that overlook the expansive private & fenced backyard. First floor primary bedroom with private en-suite bath with walk-in-closets, separate shower, jetted tub, slab granite, & framed mirrors. Of the 3 bedrooms upstairs, 1 fully renovated hall bath with custom walk in shower, seamless glass and new tile flooring. Imagine family movie night in the media room with large & sound system ready. Kids and family all have space to spread out. Other amenities: large walk-in pantry, covered patio deck, freshly painted throughout, new carpet, kids playhouse, tree swing, garden bench to watch kids play. Enjoy the community pools, clubhouse, workout room & take advantage of the amazing Ascension Parish schools. Never flooded & located in flood zone X. NO flood insurance required. This home is ready to move in and right off Old Perkins & Bluff with easy access to the interstate! Call for your private showing today.

    Zillow last checked:

    Listing updated:

    Listed by:

    Juli Jenkins,

    Keller Williams Realty-First Choice,

    Tammy Cook,

    Keller Williams Realty-First Choice

    Bought with:

    Richard Bond, 0995685369

    Clear Properties, LLC

    Source: ROAM MLS,MLS#: 2025008579MLS Logo

    Facts & features

    Interior

    Bedrooms & bathrooms
    • Bedrooms: 5
    • Bathrooms: 4
    • Full bathrooms: 3
    • Partial bathrooms: 1
    Primary bedroom
    • Features: En Suite Bath
    • Level: First
    • Area: 238.14
    • Width: 14.7
    Bedroom 1
    • Level: Second
    • Area: 140.36
    • Width: 11.6
    Bedroom 2
    • Level: Second
    • Area: 143.75
    • Width: 11.5
    Bedroom 3
    • Level: Second
    • Area: 384
    • Width: 15
    Bedroom 4
    • Level: Second
    • Area: 162.8
    • Width: 11
    Primary bathroom
    • Features: Double Vanity, Separate Shower, Soaking Tub
    Dining room
    • Level: First
    • Area: 176
    • Dimensions: 16 x 11
    Kitchen
    • Features: Granite Counters, Pantry
    • Level: First
    • Area: 165
    Living room
    • Level: First
    • Area: 483.8
    Heating
    • Central
    Cooling
    • Central Air, Ceiling Fan(s)
    Appliances
    • Included: Elec Stove Con, Dishwasher, Disposal, Range/Oven, Self Cleaning Oven, Stainless Steel Appliance(s)
    • Laundry: Electric Dryer Hookup, Washer Hookup, Inside
    Features
    • Ceiling Varied Heights
    • Flooring: Carpet, Ceramic Tile, Laminate, Wood
    • Number of fireplaces: 1
    • Fireplace features: Gas Log
    Interior area
    • Total structure area: 4,096
    • Total interior livable area: 3,281 sqft

    Property

    Parking
    • Total spaces: 2
    • Parking features: 2 Cars Park, Garage, Garage Door Opener
    • Has garage: Yes
    Features
    • Stories: 2
    • Patio & porch: Covered, Patio
    • Exterior features: Lighting, Playhouse
    • Fencing: Privacy,Wood
    Lot
    • Size: 0.26 Acres
    • Dimensions: 70 x 160
    • Features: Landscaped
    Details
    • Parcel number: 20016172
    • Special conditions: Standard

    Construction

    Type & style
    • Home type: SingleFamily
    • Architectural style: Traditional
    • Property subtype: Single Family Residence, Residential
    Materials
    • Brick Siding, SynthStucco Siding, Frame
    • Foundation: Slab
    • Roof: Shingle
    Condition
    • Updated/Remodeled
    • New construction: No
    • Year built: 2004

    Utilities & green energy

    • Gas: Atmos
    • Sewer: Public Sewer
    • Water: Public
    • Utilities for property: Cable Connected

    Community & neighborhood

    Community
    • Community features: Pool
    Location
    • Region: Prairieville
    • Subdivision: Manchac Place

    HOA & financial

    HOA
    • Has HOA: Yes
    • HOA fee: $450 annually
    • Services included: Accounting, Maint Subd Entry HOA, Management

    Other

    Other facts
    • Listing terms: Cash,Conventional,FHA,VA Loan

    Price history

    DateEventPrice
    9/24/2025Sold--
    Source: ROAM MLS #2025008579 Report a problem
    8/27/2025Pending sale$415,000$126/sqft
    Source: ROAM MLS #2025008579 Report a problem
    7/11/2025Listed for sale$415,000$126/sqft
    Source: ROAM MLS #2025008579 Report a problem
    7/4/2025Pending sale$415,000$126/sqft
    Source: ROAM MLS #2025008579 Report a problem
    5/30/2025Listed for sale$415,000$126/sqft
    Source: ROAM MLS #2025008579 Report a problem
    5/13/2025Pending sale$415,000$126/sqft
    Source: ROAM MLS #2025008579 Report a problem
    5/9/2025Listed for sale$415,000-11.7%$126/sqft
    Source: ROAM MLS #2025008579 Report a problem
    12/15/2024Listing removed$470,000$143/sqft
    Source: ROAM MLS #2024013776 Report a problem
    11/22/2024Price change$470,000-3.1%$143/sqft
    Source: ROAM MLS #2024013776 Report a problem
    8/9/2024Price change$485,000-2%$148/sqft
    Source: ROAM MLS #2024013776 Report a problem
    7/19/2024Listed for sale$495,000+31%$151/sqft
    Source: ROAM MLS #2024013776 Report a problem
    3/26/2020Sold--
    Source: ROAM MLS #2020002139 Report a problem
    2/18/2020Pending sale$377,900$115/sqft
    Source: C J Brown Perkins #2020002139 Report a problem
    2/7/2020Listed for sale$377,900+5%$115/sqft
    Source: C J Brown Perkins #2020002139 Report a problem
    3/30/2017Sold--
    Source: Agent Provided Report a problem
    11/4/2016Listed for sale$360,000$110/sqft
    Source: RE/MAX First #2016016026 Report a problem
    6/21/2010Sold--
    Source: Agent Provided Report a problem
    2/17/2005Sold--
    Source: Agent Provided Report a problem

    Public tax history

    YearProperty taxesTax assessment
    2025$3,904 -1.5%$32,720
    2024$3,964 -0.8%$32,720
    2023$3,997 0%$32,720
    2022$3,997 +0%$32,720
    2021$3,996 -0.5%$32,720
    2020$4,015 +0.5%$32,720 +1%
    2019$3,994 +1%$32,400
    2018$3,956 +30.1%$32,400 +18.2%
    2017$3,040 $27,400
    2015$3,040 -24%$27,400 -15.4%
    2014$4,003 $32,400
    2013$4,003 +0.8%$32,400
    2012$3,970 -0.1%$32,400
    2011$3,972 +1.3%$32,400 -7.1%
    2010$3,923 $34,860
    2009$3,923 $34,860
    2008$3,923 +27.7%$34,860 +24.7%
    2007$3,073 +4.7%$27,960
    2006$2,934 +5.1%$27,960 +5.2%
    2005$2,792 $26,580

    Find assessor info on the county website

    Neighborhood: 70769

    Nearby schools

    GreatSchools rating
    Schools provided by the listing agent
    • District: Ascension Parish

    Source: ROAM MLS. This data may not be complete. We recommend contacting the local school district to confirm school assignments for this home.

    Get a cash offer in 3 minutes
    Find out how much your home could sell for in as little as 3 minutes with a no-obligation cash offer.
    Estimated market value
    $417,900
    Get a cash offer in 3 minutes
    Find out how much your home could sell for in as little as 3 minutes with a no-obligation cash offer.
    Estimated market value
    $417,900