Get in early and make it your own! This beautifully designed new-construction home offers approximately 1,900 square feet with 3 bedrooms, 2 baths and a thoughtfully planned single-story layout. Inviting front porches, layered rooflines and modern styling create standout curb appeal. Inside, the open, functional floor plan is designed for comfortable everyday living and entertaining. Depending on construction progress, the buyer may have an opportunity to personalize select finishes. Conveniently located near downtown Brookshire with easy access to Highway 90 and I-10, offering a small-town setting within easy reach of Katy and West Houston. Estimated completion is November 2026. Renderings and plans are for illustrative purposes only. Buyer to verify all dimensions and information. Design, materials, finishes, features and completion date are subject to change based on availability, supply and demand. Contact the listing agent with questions or for customization options.
New construction
$289,900
3631 1st St, Brookshire, TX 77423
3beds
1,900sqft
Single Family Residence
Built in 2026
7,000 Square Feet Lot
$284,900 Zestimate®
$153/sqft
$-- HOA
What's special
Layered rooflinesOpen functional floor planThoughtfully planned single-story layoutInviting front porches
- 43 days
- 134
- 6
Zillow last checked:
Listing updated:
Listed by:
Erika Eros TREC #0524675 832-232-1489,
Nextgen Real Estate Properties
Source: HAR,MLS#: 87495567
Facts & features
Interior
Bedrooms & bathrooms
- Bedrooms: 3
- Bathrooms: 2
- Full bathrooms: 2
Rooms
- Room types: Utility Room
Primary bedroom
- Level: First
- Area: 186.88
- Dimensions: 14.6 x 12.8
Bedroom
- Level: First
- Area: 136.88
- Dimensions: 11.8 x 11.6
Bedroom
- Level: First
- Area: 130.98
- Dimensions: 11.8 x 11.10
Dining room
- Level: First
- Area: 143.84
- Dimensions: 12.4 x 11.6
Kitchen
- Level: First
- Area: 148.8
- Dimensions: 12.4 x 12
Living room
- Level: First
- Area: 240.24
- Dimensions: 15.6 x 15.4
Utility room
- Level: First
- Area: 52.46
- Dimensions: 6.10 x 8.6
Heating
- Electric
Cooling
- Electric
Features
- All Bedrooms Down
Interior area
- Total structure area: 1,900
- Total interior livable area: 1,900 sqft
Property
Parking
- Total spaces: 2
- Parking features: Attached
- Attached garage spaces: 2
Features
- Stories: 1
Lot
- Size: 7,000 Square Feet
- Features: Subdivided, 0 Up To 1/4 Acre
Details
- Parcel number: 412000046001000
Construction
Type & style
- Home type: SingleFamily
- Architectural style: Traditional
- Property subtype: Single Family Residence
Materials
- Cement Siding
- Foundation: Slab
- Roof: Composition
Condition
- New construction: Yes
- Year built: 2026
Details
- Builder name: RDJ Construction, LLC
Utilities & green energy
- Water: Public
Community & HOA
Community
- Subdivision: Brookshire Townsite
Location
- Region: Brookshire
Financial & listing details
- Price per square foot: $153/sqft
- Tax assessed value: $52,500
- Annual tax amount: $1,241
- Date on market: 9/12/2026
Estimated market value
$284,900
$271,000 - $299,000
$2,278/mo
Price history
| Date | Event | Price |
|---|---|---|
| 9/12/2026 | Listed for sale | $289,900$153/sqft |
Source:  HAR #87495567 Report a problem | ||
Public tax history
| Year | Property taxes | Tax assessment |
|---|---|---|
| 2025 | $1,241 +33.9% | $52,500 |
| 2024 | $926 +3.6% | $52,500 +4.9% |
| 2023 | $894 +26.9% | $50,050 +43% |
| 2022 | $705 +31.5% | $35,000 +37% |
| 2021 | $536 +5% | $25,550 +5.8% |
| 2020 | $510 -6.7% | $24,150 |
| 2019 | $546 +55.8% | $24,150 +60.5% |
| 2018 | $351 | $15,050 |
| 2017 | $351 +121.7% | $15,050 +13.2% |
| 2016 | $158 | $13,300 |
| 2015 | $158 | $13,300 +104.6% |
| 2014 | $158 | $6,500 |
| 2013 | -- | $6,500 |
| 2010 | -- | $6,500 -7.8% |
| 2009 | -- | $7,050 |
| 2008 | -- | -- |
| 2006 | -- | -- |
| 2005 | -- | -- |
| 2004 | -- | -- |
| 2003 | -- | -- |
| 2002 | -- | -- |
| 2001 | -- | -- |
| 2000 | -- | -- |
| 1999 | -- | -- |
Find assessor info on the county website
Monthly payment
Est. payment
Payment breakdown
Explore the cost of this home by adjusting the details. Changes won't be saved.Climate risks
Neighborhood: 77423
Nearby schools
Schools provided by the listing agent
- Elementary: Royal Elementary School
- Middle: Royal Junior High School
- High: Royal High School
Source: HAR. This data may not be complete. We recommend contacting the local school district to confirm school assignments for this home.
Similar homes
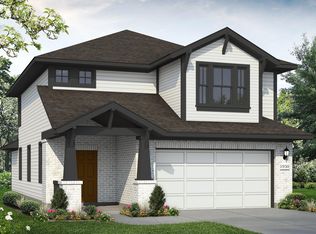
- $296,9903 bd3 ba1.9k sqft387 Hickory Hills Dr, Pattison, TX 77423New Construction
 HAR
- $282,9003 bd2 ba1.5k sqft389 Stone Placa Trl, Brookshire, TX 77423New Construction
 MLS ID #40522402, Jimmy Franklin, eXp Realty LLC. HAR
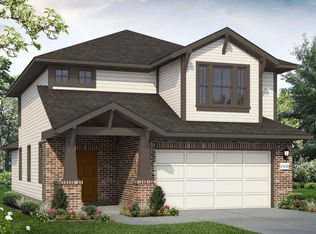
- from $269,9903 bd3 ba1.9k sqftAzalea 1950 Plan, Azalea, Brookshire, TX 77423New Construction
 Brohn Homes
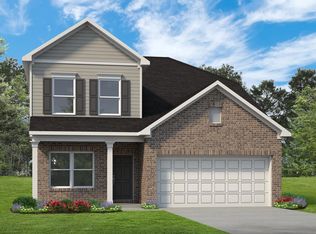
- from $302,9903 bd3 ba2.3k sqftThe Shetland III Plan, La Segarra 50's, Brookshire, TX 77423New Construction
 Smith Douglas Homes
