Welcome to 3631 S 54th Avenue - a solid brick single-level home with a full basement, thoughtfully updated and lovingly maintained, offering the perfect blend of character, functionality, and room to grow. From the moment you step inside, you'll feel the warmth of this inviting space, where updates meet comfort in all the right ways. The main level features gleaming hardwood floors throughout and a sun-drenched layout that includes a spacious living room, three generously sized bedrooms, and a full bath. The remodeled kitchen is a showstopper - complete with white shaker cabinets, quartz-style countertops, a modern mosaic tile backsplash, under-mount sink with pull-down faucet, recessed lighting, and a suite of stainless steel appliances. It's the kind of space that makes everyday cooking feel elevated, and entertaining a breeze. The bathroom on the main level offers neutral tile work, a pedestal sink, updated lighting, and a clean, timeless finish. Each bedroom features large windows, ample closet space, and ceiling fans - creating peaceful retreats at the end of the day. The layout offers true single-level living, while the fully accessible basement opens up endless possibilities for more. The lower level spans the entire footprint of the home and includes multiple flexible-use areas, ideal for a second living room, media space, gym, workshop, or guest suite. The laundry room has been refreshed with newer Samsung front-loading machines, a deep utility sink, and ample workspace. Additional storage and pantry shelving are already in place. Drain tile, sump pump, and waterproofing efforts have been started, and partial drywall and framing throughout offer a head start on finishing. There's also a second bathroom area already in place, just waiting for the final touch to become fully functional. Now let's talk about one of this home's most special features - the incredible private backyard. Fully fenced and beautifully landscaped, this outdoor oasis includes lush greenery, mature plantings, and a peaceful patio area perfect for morning coffee, alfresco dining, or evening unwinds. Whether you're hosting friends or soaking in the solitude, this backyard delivers a rare slice of serenity that's hard to come by. A detached two-car garage offers added convenience, and the home's location puts you near parks, schools, shopping, dining, I-55, and public transportation. With major updates completed, including kitchen, appliances, lighting, windows, and mechanicals, this home is move-in ready with room to personalize and expand over time. Whether you're a first-time buyer, right-sizing, or looking for a home with finished equity potential and a peaceful retreat out back - 3631 S 54th Avenue checks all the boxes.
Pending
$299,900
3631 54th Ave, Cicero, IL 60804
3beds
1,956sqft
Single Family Residence
Built in 1958
4,443 Square Feet Lot
$297,500 Zestimate®
$153/sqft
$-- HOA
What's special
Mature plantingsRecessed lightingQuartz-style countertopsLush greeneryModern mosaic tile backsplashLarge windowsFully accessible basement
- 404 days |
- 37 |
- 0 |
Zillow last checked:
Listing updated:
Listed by:
Sam Powell 312-371-7813,
Realty of America, LLC
Source: MRED as distributed by MLS GRID,MLS#: 12391758
Facts & features
Interior
Bedrooms & bathrooms
- Bedrooms: 3
- Bathrooms: 2
- Full bathrooms: 2
Rooms
- Room types: No additional rooms
Primary bedroom
- Level: Main
- Area: 99 Square Feet
- Dimensions: 11X9
Bedroom 2
- Level: Main
- Area: 90 Square Feet
- Dimensions: 10X9
Bedroom 3
- Level: Main
- Area: 99 Square Feet
- Dimensions: 11X9
Dining room
- Level: Main
- Dimensions: COMBO
Family room
- Level: Main
- Area: 192 Square Feet
- Dimensions: 16X12
Kitchen
- Level: Main
- Area: 180 Square Feet
- Dimensions: 18X10
Laundry
- Level: Basement
- Area: 162 Square Feet
- Dimensions: 18X9
Living room
- Level: Main
- Area: 299 Square Feet
- Dimensions: 13X23
Heating
- Forced Air
Cooling
- Central Air
Appliances
- Laundry: In Unit, Sink
Features
- 1st Floor Bedroom, 1st Floor Full Bath, Dining Combo, Granite Counters
- Flooring: Hardwood, Wood
- Windows: Screens
- Basement: Finished,Concrete,Storage Space,Full
- Attic: Dormer,Unfinished
Interior area
- Total structure area: 0
- Total interior livable area: 1,956 sqft
Property
Parking
- Total spaces: 2
- Parking features: Asphalt, Garage Door Opener, Yes, Garage Owned, Detached, Garage
- Garage spaces: 2
- Has uncovered spaces: Yes
Accessibility
- Accessibility features: No Disability Access
Features
- Stories: 1
- Patio & porch: Patio
Lot
- Size: 4,443 Square Feet
Details
- Parcel number: 16333110500000
- Special conditions: None
Construction
Type & style
- Home type: SingleFamily
- Architectural style: Bungalow
- Property subtype: Single Family Residence
Materials
- Brick
- Foundation: Concrete Perimeter
- Roof: Asphalt
Condition
- New construction: No
- Year built: 1958
Utilities & green energy
- Sewer: Public Sewer
- Water: Lake Michigan
Community & HOA
Community
- Features: Curbs, Sidewalks, Street Paved
HOA
- Services included: None
Location
- Region: Cicero
Financial & listing details
- Price per square foot: $153/sqft
- Annual tax amount: $7,104
- Date on market: 6/12/2025
- Ownership: Fee Simple
Estimated market value
$297,500
$283,000 - $312,000
$2,597/mo
Price history
| Date | Event | Price |
|---|---|---|
| 7/10/2026 | Pending sale | $299,900$153/sqft |
Source: MRED as distributed by MLS GRID #12391758 Report a problem | ||
| 7/10/2026 | Listed for sale | $299,900$153/sqft |
Source:  MRED as distributed by MLS GRID #12391758 Report a problem MRED as distributed by MLS GRID #12391758 Report a problem | ||
| 6/8/2026 | Contingent | $299,900$153/sqft |
Source: MRED as distributed by MLS GRID #12391758 Report a problem | ||
| 5/21/2026 | Listed for sale | $299,900$153/sqft |
Source: MRED as distributed by MLS GRID #12391758 Report a problem | ||
| 4/14/2026 | Listing removed | $299,900$153/sqft |
Source: MRED as distributed by MLS GRID #12391758 Report a problem | ||
| 4/1/2026 | Contingent | $299,900$153/sqft |
Source: MRED as distributed by MLS GRID #12391758 Report a problem | ||
| 3/11/2026 | Listed for sale | $299,900$153/sqft |
Source: MRED as distributed by MLS GRID #12391758 Report a problem | ||
| 3/2/2026 | Listing removed | $299,900$153/sqft |
Source: MRED as distributed by MLS GRID #12391758 Report a problem | ||
| 1/22/2026 | Price change | $299,900-4.8%$153/sqft |
Source: MRED as distributed by MLS GRID #12391758 Report a problem | ||
| 10/29/2025 | Price change | $314,900-3.1%$161/sqft |
Source: MRED as distributed by MLS GRID #12391758 Report a problem | ||
| 7/18/2025 | Price change | $324,900-1.5%$166/sqft |
Source: MRED as distributed by MLS GRID #12391758 Report a problem | ||
| 6/26/2025 | Price change | $329,900-2.9%$169/sqft |
Source: MRED as distributed by MLS GRID #12391758 Report a problem | ||
| 6/12/2025 | Listed for sale | $339,900+30.7%$174/sqft |
Source: MRED as distributed by MLS GRID #12391758 Report a problem | ||
| 6/6/2023 | Sold | $260,000$133/sqft |
Source: MRED as distributed by MLS GRID #11691280 Report a problem | ||
| 4/26/2023 | Contingent | $260,000$133/sqft |
Source: MRED as distributed by MLS GRID #11691280 Report a problem | ||
| 3/23/2023 | Listed for sale | $260,000$133/sqft |
Source: MRED as distributed by MLS GRID #11691280 Report a problem | ||
| 3/14/2023 | Contingent | $260,000$133/sqft |
Source: MRED as distributed by MLS GRID #11691280 Report a problem | ||
| 11/8/2022 | Listed for sale | $260,000$133/sqft |
Source: MRED as distributed by MLS GRID #11669214 Report a problem | ||
Public tax history
Tax history is unavailable.
Monthly payment
Est. payment
Payment breakdown
Explore the cost of this home by adjusting the details. Changes won't be saved.Climate risks
Neighborhood: 60804
Nearby schools
GreatSchools rating
- 5/10Drexel Elementary SchoolGrades: K-6Distance: 0.1 mi
- 3/10Unity Jr High SchoolGrades: 7-8Distance: 1.8 mi
- 6/10J Sterling Morton East High SchoolGrades: 10-12Distance: 1.6 mi
Schools provided by the listing agent
- District: 99
Source: MRED as distributed by MLS GRID. This data may not be complete. We recommend contacting the local school district to confirm school assignments for this home.
- $314,2003 bd2 ba864 sqft3631 S 54th Ave, Cicero, IL 60804Off Market
- $273,8003 bd1 ba912 sqft3633 S 54th Ave, Cicero, IL 60804Off Market
- $266,3002 bd1 ba864 sqft3629 S 54th Ave, Cicero, IL 60804Off Market
- $288,2003 bd1 ba1.2k sqft3635 S 54th Ave, Cicero, IL 60804Off Market
- $317,4004 bd2 ba1k sqft3627 S 54th Ave, Cicero, IL 60804Off Market
- $308,5003 bd1 ba1.4k sqft3637 S 54th Ave, Cicero, IL 60804Off Market
- $327,6006 bd2 ba2.9k sqft3625 S 54th Ave, Cicero, IL 60804Off Market
- $373,4005 bd3 ba1.5k sqft3639 S 54th Ave APT 1, Cicero, IL 60804Off Market
A local agent can set up tours, give advice and negotiate with sellers.
Similar homes
- $285,0003 bd1 ba1.1k sqft3919 Scoville Ave, Stickney, IL 60402Re-activated
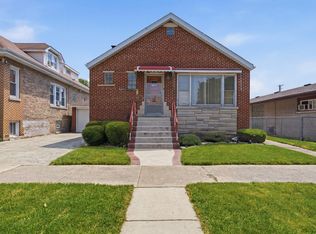 MLS ID #12672373, Marina Simon, Whyrent Real Estate Company. MRED as distributed by MLS GRID
 - $290,0004 bd2 ba1k sqft6325 S Francisco Ave, Chicago, IL 60629New
 MLS ID #12712147, Celina Pena, Century 21 New Beginnings. MRED as distributed by MLS GRID
 - $340,0002 bd2 ba1.2k sqft1413 S Central Ave, Cicero, IL 60804Active
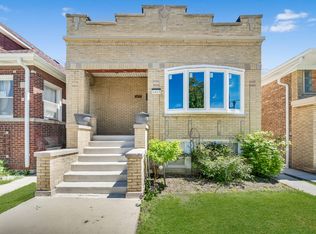 MLS ID #12649659, Ubaldo Garcia, RE/MAX Mi Casa. MRED as distributed by MLS GRID
 - $319,9004 bd2 ba1k sqft4741 S Lamon Ave, Chicago, IL 60638Re-activated
 MLS ID #12688526, Oscar Arteaga, Keller Williams Infinity. MRED as distributed by MLS GRID
 - $305,0003 bd1 ba1.1k sqft10808 Major Ave, Chicago Ridge, IL 60415Re-activatedMLS ID #12632524, Stella Rodriguez, Realty of America, LLC. MRED as distributed by MLS GRID
- $250,0003 bd1 ba1k sqft(Undisclosed Address), Burbank, IL 60459NewMLS ID #12701765, Javier Alday, Realty of America, LLC. MRED as distributed by MLS GRID
- $--4 bd2 ba1.3k sqft3108 Oak Ave, Brookfield, IL 60513AuctionAuction.com 1
- $329,9004 bd2 ba2k sqft2719 W Pope John Paul Ii Dr, Chicago, IL 60632ActiveMLS ID #12687219, Danny Alejandre, RE/MAX Premier. MRED as distributed by MLS GRID
- $300,0004 bd2 ba1k sqft7832 Lamon Ave, Burbank, IL 60459ActiveMLS ID #12692742, Javier Alday, Realty of America, LLC. MRED as distributed by MLS GRID
- $410,0004 bd2 ba1.5k sqft6404 33rd St, Berwyn, IL 60402NewMLS ID #12708429, Mary Pacer, Ideal Location Oak Park Real Estate. MRED as distributed by MLS GRID
- $325,0003 bd2 ba1.1k sqft8240 45th St, Lyons, IL 60534ActiveMLS ID #12651565, Kris Maranda, CNC, @properties Christie's International Real Estate. MRED as distributed by MLS GRID
- $359,8733 bd2 ba1.3k sqft3833 Oak Park Ave, Berwyn, IL 60402ActiveMLS ID #12686650, Thomas Domasik, RE/MAX 10 in the Park. MRED as distributed by MLS GRID
- $310,0003 bd3 ba1.4k sqft3521 W 64th St, Chicago, IL 60629ActiveMLS ID #12671041, Alexis Delgado, eXp Realty. MRED as distributed by MLS GRID
- $294,9003 bd2 ba1.2k sqft2923 W 97th St, Evergreen Park, IL 60805ActiveMLS ID #12653394, Vergis H Eiland III, @properties Christie's International Real Estate. MRED as distributed by MLS GRID
- $313,0003 bd1 ba1k sqft7828 Lotus Ave, Burbank, IL 60459ActiveMLS ID #12670512, Michael Woloszczuk, Avenue Properties Chicago. MRED as distributed by MLS GRID
- $335,0003 bd2 ba1.3k sqft8841 Tulley Ave, Oak Lawn, IL 60453ActiveMLS ID #12690237, Miguel Gomez Jr, Smart Home Realty. MRED as distributed by MLS GRID
- $325,0003 bd2 ba1.8k sqft10008 Buell Ct, Oak Lawn, IL 60453ActiveMLS ID #12580253, Mary J Andersen, Coldwell Banker Realty. MRED as distributed by MLS GRID
- $314,8734 bd2 ba1.7k sqft7306 W 115th St, Worth, IL 60482ActiveMLS ID #12698623, Thomas Domasik, RE/MAX 10 in the Park. MRED as distributed by MLS GRID
- $254,0003 bd2 ba1k sqft3046 S 24th Ave #2, Broadview, IL 60155NewMLS ID #12709554, Toni Bottger, CSC,GRI, RE/MAX Enterprises. MRED as distributed by MLS GRID
- $325,0004 bd3 ba2.4k sqft8713 S Washtenaw Ave, Evergreen Park, IL 60805ActiveMLS ID #12618975, Shena Penachio, Skyward Realty. MRED as distributed by MLS GRID
