Skip main navigation
Sold
  • $815,000

    3631 Bay View Dr, Allegan, MI 49010

    4beds
    3,272sqft
    Single Family Residence
    Built in 1999
    0.49 Acres Lot
    $866,400 Zestimate®
    $249/sqft
    $3,523 Estimated rent

    Home value

    $866,400

    $806,000 - $936,000

    $3,523/mo

    Zestimate® history
    Loading
    Loading...

    Owner options

    List your home for rent

    $3,523/mo

    Rent Zestimate®

    Find your next renter with Zillow Rental Manager. Plus, with online applications, you can quickly screen prospective tenants – for free.

    Learn more

    $3,523/mo

    Rent Zestimate®

    Refinance and save

    $5,540/mo

    Est. payment

    Refinancing to a lower rate could help reduce your monthly payments and save thousands over the life of the loan.

    See today's rates

    $5,540/mo

    Est. payment

    Explore your selling options

    Work with a Zillow partner agent

    Leverage their expertise and Zillow's premium Showcase listings to get your home seen by more buyers.

    Get started

    List with your own agent

    Get your home in front of millions of buyers by listing it on Zillow.

    Learn how to do it

    Sell it yourself

    Take full control of how buyers see your home on Zillow by listing For Sale by Owner (FSBO).

    List your home

    What's special

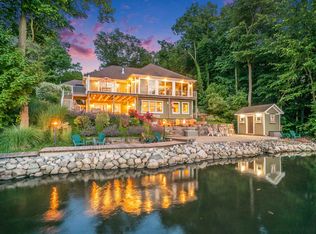
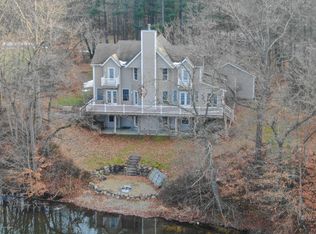
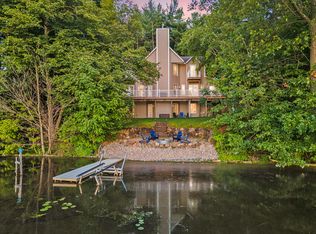
    Nestled on the shores of the 1500-acre, all-sports Lake Allegan, this extraordinary home offers an unparalleled lifestyle of comfort, entertainment, and breathtaking natural beauty. The true heart of this residence is the expansive outdoor lakeside living area. Here, panoramic views of sparkling waters and mesmerizing sunsets create an ever-changing backdrop for relaxation and gatherings alike. Whether you're basking in the sun on the sandy beach or entertaining on the back patio beneath the stars, this space is designed to make the most of every season. Step inside, where the main level unveils a glamorous sunken living area that seamlessly integrates with a kitchen designed for the modern entertainer. A striking natural stone gas fireplace anchors the living space, infusing it with warmth and charm, while the kitchen's serving hatch, dry bar, and two dining areas ensure your guests are always well-catered to. The convenience of a main-level bedroom with direct access to the back deck invites you to wake up to the serene sights and sounds of the lake each morning. Ascend to the upper level, where the primary bedroom becomes a private retreat with sweeping water views. Indulge in the luxury of a walk-in terracotta tile shower and double vanity, offering a spa-like experience in the comfort of your own home. Additional accommodations include a guest bedroom and an expansive bunk room, packed with games and ideal for hosting family and friends with ease. The lower level further extends the possibilities for living and entertaining. With a second gas fireplace and the potential for a fifth bedroom in the lounge/theater area, this space is as versatile as it is inviting. The adjacent beach bath ensures that transitioning from lakeside fun to indoor comfort is effortless. Life at 3631 Bayview Drive is an invitation to experience easy living where every detail has been thoughtfully designed for comfort, style, and endless enjoyment. Whether you're seeking a peaceful retreat or a vibrant gathering place, this home offers the perfect balance of luxury and laid-back lake life.

    Zillow last checked:

    Listing updated:

    Listed by:

    Chad Van Horn 269-217-0122,

    Beacon Sotheby's International Realty,

    Megan Mallory 269-355-2812,

    Beacon Sotheby's International Realty

    Bought with:

    Raid Shaba

    Source: MichRIC,MLS#: 24042778MLS Logo

    Facts & features

    Interior

    Bedrooms & bathrooms
    • Bedrooms: 4
    • Bathrooms: 4
    • Full bathrooms: 3
    • 1/2 bathrooms: 1
    • Main level bedrooms: 1
    Heating
    • Forced Air
    Cooling
    • Central Air
    Appliances
    • Included: Bar Fridge, Dishwasher, Dryer, Microwave, Range, Refrigerator, Washer
    • Laundry: Laundry Room, Main Level
    Features
    • Eat-in Kitchen
    • Basement: Full,Walk-Out Access
    • Number of fireplaces: 2
    • Fireplace features: Family Room, Gas Log, Living Room
    Interior area
    • Total structure area: 2,555
    • Total interior livable area: 3,272 sqft
    • Finished area below ground: 0

    Property

    Parking
    • Total spaces: 2
    • Parking features: Attached
    • Garage spaces: 2
    Features
    • Stories: 3
    • Waterfront features: Lake
    • Body of water: Lake Allegan
    Lot
    • Size: 0.49 Acres
    • Dimensions: 100 x 288 x 108 x 240
    • Features: Wooded, Cul-De-Sac, Ground Cover, Shrubs/Hedges
    Details
    • Parcel number: 2221001900

    Construction

    Type & style
    • Home type: SingleFamily
    • Architectural style: Traditional
    • Property subtype: Single Family Residence
    Materials
    • Vinyl Siding
    • Roof: Composition,Shingle
    Condition
    • New construction: No
    • Year built: 1999

    Utilities & green energy

    • Sewer: Septic Tank
    • Water: Well
    • Utilities for property: Phone Available, Natural Gas Available, Electricity Available, Cable Available, Phone Connected, Natural Gas Connected, Cable Connected

    Community & neighborhood

    Location
    • Region: Allegan

    HOA & financial

    HOA
    • Has HOA: Yes
    • HOA fee: $500 annually
    • Services included: Snow Removal

    Other

    Other facts
    • Listing terms: Cash,Conventional
    • Road surface type: Paved

    Price history

    DateEventPrice
    10/21/2024Sold$815,000-2.4%$249/sqft
    Source: MichRIC #24042778 Report a problem
    9/14/2024Pending sale$835,000$255/sqft
    Source: MichRIC #24042778 Report a problem
    8/15/2024Listed for sale$835,000+1570%$255/sqft
    Source: MichRIC #24042778 Report a problem
    8/26/2015Sold$50,000-16.7%$15/sqft
    Source: Agent Provided Report a problem
    9/30/2014Listed for sale$60,000+20%$18/sqft
    Source: Schulz Realty, Inc. #14055177 Report a problem
    1/2/2014Listing removed$50,000$15/sqft
    Source: Prudential Preferred, REALTORS� #12027484 Report a problem
    12/18/2013Listed for sale$50,000-87.5%$15/sqft
    Source: Prudential Preferred, REALTORS® #12027484 Report a problem
    9/5/2012Sold$400,000$122/sqft
    Source: Public Record Report a problem
    9/2/2012Listed for sale$400,000$122/sqft
    Source: Prudential Preferred Realtors #12027473 Report a problem
    8/27/2012Pending sale$400,000$122/sqft
    Source: Prudential Preferred Realtors #12027473 Report a problem
    6/27/2012Price change$400,000-5.9%$122/sqft
    Source: Prudential Preferred Realtors #12027473 Report a problem
    5/18/2012Listed for sale$425,000+6.3%$130/sqft
    Source: Prudential Preferred, REALTORS #12027473 Report a problem
    3/9/2005Sold$400,000$122/sqft
    Source: Public Record Report a problem

    Public tax history

    YearProperty taxesTax assessment
    2025$7,640 -31.4%$357,500 +4.9%
    2024$11,134 $340,900 +16.9%
    2023-- $291,600 +12.1%
    2022-- $260,100 +12.9%
    2021-- $230,300 +8%
    2020-- $213,200 -0.2%
    2019-- $213,600 +6.1%
    2018-- $201,400 +0.8%
    2017-- $199,900 +8.7%
    2016-- $183,900
    2015-- $183,900 +0.7%
    2014-- $182,600 +3%
    2013-- $177,300 +19.3%
    2012-- $148,600 -5.4%
    2011-- $157,000 -11.5%
    2010-- $177,500 +19.1%
    2009-- $149,000 -12%
    2008-- $169,300
    2007-- $169,300 +4%
    2006-- $162,800 +5%
    2005-- $155,000
    2004-- $155,000
    2003-- $155,000
    2002-- $155,000 +3.3%
    2001-- $150,000

    Find assessor info on the county website

    Neighborhood: 49010

    Nearby schools

    GreatSchools rating
    Get a cash offer in 3 minutes
    Find out how much your home could sell for in as little as 3 minutes with a no-obligation cash offer.
    Estimated market value
    $866,400
    Get a cash offer in 3 minutes
    Find out how much your home could sell for in as little as 3 minutes with a no-obligation cash offer.
    Estimated market value
    $866,400