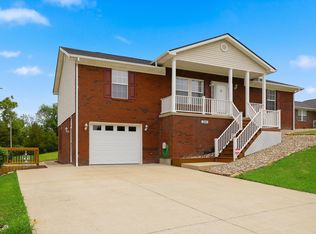
Welcome home to this beautifully renovated 3BR/2BA brick home set on 1.11 acres backing up to farmland with unrestricted space and views. A sweeping covered front porch welcomes you into the foyer, where a flexible floor plan flows into a stunning updated kitchen featuring stainless steel appliances. Both bathrooms have been tastefully renovated with beautiful tile work throughout. Enjoy covered entertaining spaces galore with the front, side, and back porches — perfect for morning coffee or evening gatherings. The partially fenced backyard offers room to roam, and a large storage building is ideal for extra storage or even housing chickens. Mature trees provide ultimate privacy, creating your own peaceful retreat. The showstopper? A massive three-car detached garage with tall garage doors — perfect for hobbyists, car enthusiasts, or running your own independent business right from home. This one truly must be seen in person to appreciate all the possibilities it offers. Schedule your showing today!
Pending
Price cut: $14.9K (8/17)
$325,000
3631 Berea Rd, Richmond, KY 40475
3beds
1,917sqft
Single Family Residence
Built in 1979
1.11 Acres Lot
$318,700 Zestimate®
$170/sqft
$-- HOA
What's special
- 53 days
- 102
- 4
Likely to sell faster than
Zillow last checked:
Listing updated:
Listed by:
Robin S Jones 859-661-2010,
Keller Williams Legacy Group
Source: Imagine MLS,MLS#: 26020523
Facts & features
Interior
Bedrooms & bathrooms
- Bedrooms: 3
- Bathrooms: 2
- Full bathrooms: 2
Primary bedroom
- Level: First
Bedroom 2
- Level: First
Bedroom 3
- Level: First
Bathroom 1
- Level: First
Bathroom 2
- Level: First
Kitchen
- Level: First
Living room
- Level: First
Heating
- Forced Air, Natural Gas
Cooling
- Electric
Appliances
- Included: Dishwasher, Refrigerator, Range
- Laundry: Electric Dryer Hookup, Main Level, Washer Hookup
Features
- Entrance Foyer, Eat-in Kitchen, Ceiling Fan(s)
- Flooring: Carpet, Vinyl
- Basement: Crawl Space
- Number of fireplaces: 1
- Fireplace features: Masonry
Interior area
- Total structure area: 1,917
- Total interior livable area: 1,917 sqft
- Finished area above ground: 1,917
- Finished area below ground: 0
Property
Parking
- Total spaces: 3
- Parking features: Detached Garage, Driveway, Garage Door Opener, Garage Faces Front
- Garage spaces: 3
- Has uncovered spaces: Yes
Features
- Levels: One
- Fencing: Partial
- Has view: Yes
- View description: Farm
Lot
- Size: 1.11 Acres
- Features: Landscaped, Few Trees
Details
- Additional structures: Shed(s)
- Parcel number: 007100000015
Construction
Type & style
- Home type: SingleFamily
- Architectural style: Ranch
- Property subtype: Single Family Residence
Materials
- Brick Veneer
- Foundation: Block
- Roof: Dimensional Style,Shingle
Condition
- Year built: 1979
Utilities & green energy
- Sewer: Septic Tank
- Water: Public
- Utilities for property: Electricity Connected, Natural Gas Connected, Water Connected
Community & HOA
Community
- Subdivision: Rural
HOA
- Has HOA: No
Location
- Region: Richmond
Financial & listing details
- Price per square foot: $170/sqft
- Tax assessed value: $240,000
- Annual tax amount: $2,263
- Date on market: 7/31/2026
Estimated market value
$318,700
$303,000 - $335,000
$1,820/mo
Price history
| Date | Event | Price |
|---|---|---|
| 8/21/2026 | Pending sale | $325,000$170/sqft |
Source:  Imagine MLS #26020523 Report a problem Imagine MLS #26020523 Report a problem | ||
| 8/17/2026 | Price change | $325,000-4.4%$170/sqft |
Source: Imagine MLS #26020523 Report a problem | ||
| 7/31/2026 | Listed for sale | $339,900+41.6%$177/sqft |
Source: Imagine MLS #26020523 Report a problem | ||
| 3/13/2024 | Sold | $240,000-4%$125/sqft |
Source: Imagine MLS #23021223 Report a problem | ||
| 2/6/2024 | Pending sale | $250,000$130/sqft |
Source: Imagine MLS #23021223 Report a problem | ||
| 1/26/2024 | Price change | $250,000-16.6%$130/sqft |
Source: Imagine MLS #23021223 Report a problem | ||
| 11/28/2023 | Price change | $299,900-11.8%$156/sqft |
Source: Imagine MLS #23021223 Report a problem | ||
| 11/11/2023 | Price change | $339,900-9.4%$177/sqft |
Source: Imagine MLS #23021223 Report a problem | ||
| 11/2/2023 | Listed for sale | $375,000$196/sqft |
Source: Imagine MLS #23021223 Report a problem | ||
Public tax history
| Year | Property taxes | Tax assessment |
|---|---|---|
| 2025 | $2,263 +166.5% | $240,000 +77.8% |
| 2024 | $849 -1.2% | $135,000 |
| 2023 | $860 -6.5% | $135,000 |
| 2022 | $920 -1.8% | $135,000 |
| 2021 | $937 +11.8% | $135,000 +12.5% |
| 2018 | $837 +1.1% | $120,000 |
| 2017 | $828 -0.1% | $120,000 |
| 2016 | $829 +97.6% | $120,000 +44.4% |
| 2015 | $419 -49% | $83,100 -30.8% |
| 2014 | $823 | $120,000 |
| 2012 | $823 -0.2% | $120,000 |
| 2011 | $825 +5.5% | $120,000 |
| 2009 | $782 | $120,000 |
Find assessor info on the county website
Monthly payment
Est. payment
Payment breakdown
Explore the cost of this home by adjusting the details. Changes won't be saved.Climate risks
Neighborhood: 40475
Nearby schools
Schools provided by the listing agent
- Elementary: Kingston
- Middle: Farristown
- High: Madison So
Source: Imagine MLS. This data may not be complete. We recommend contacting the local school district to confirm school assignments for this home.
Similar homes
- $339,0003 bd2 ba1.5k sqft117 Fireside Dr, Richmond, KY 40475For Sale

 MLS ID #26025971, Angela Stamper, RE/MAX Elite Realty. Imagine MLS
 - $339,9004 bd3 ba2.3k sqft1220 Kenzie Ct, Berea, KY 40403For Sale
 MLS ID #26025745, Sandy E Allnutt, The Agency. Imagine MLS
 - $324,9003 bd2 ba1.7k sqft893 Charlie Norris Rd, Richmond, KY 40475For Sale
 MLS ID #26018907, Devin Azbill, Berkshire Hathaway HomeServices Foster Realtors. Imagine MLS
 - $330,0004 bd2 ba2.1k sqft104 Deer Creek Dr, Richmond, KY 40475For Sale
 MLS ID #26014393, Matt Guarnieri, LexHomes Real Estate. Imagine MLS
 - $318,5004 bd2 ba2.1k sqft518 Baker Ct, Richmond, KY 40475For SaleMLS ID #26025885, Angela Prewitt, Turn Key Realty Group. Imagine MLS
- $329,0004 bd3 ba2.2k sqft1756 Lancaster Rd, Richmond, KY 40475For SaleMLS ID #26020186, Monique Gamble, The Real Estate Co - W Liberty. Imagine MLS
- $278,0004 bd2 ba2.4k sqft2004 Rockwood Dr, Richmond, KY 40475For SaleMLS ID #26024497, Tiffani Casey, Waizenhofer Real Estate. Imagine MLS
- $305,0003 bd2 ba2k sqft50 Hickory Ln, Berea, KY 40403For SaleMLS ID #26024535, Vonda G Sipple, Southern Legacy Realty. Imagine MLS
- $350,0003 bd2 ba1.8k sqft5028 Bob White Dr, Richmond, KY 40475For SaleMLS ID #26023447, Carrie Lepore, Coldwell Banker McMahan. Imagine MLS
- $359,9003 bd3 ba2.5k sqft103 Pleasant Ridge Dr, Richmond, KY 40475For SaleMLS ID #26021286, Lori Tolson, Lifstyl Real Estate. Imagine MLS
- $319,0003 bd3 ba1.9k sqft321 Dylan Ct, Richmond, KY 40475For SaleMLS ID #26023871, Alex Poulter, The Real Estate Co.. Imagine MLS
- $349,9003 bd2 ba2.7k sqft113 Longview Dr, Richmond, KY 40475For SaleMLS ID #26022458, Bradford Queen, Bluegrass Sotheby's International Realty. Imagine MLS
- $309,9004 bd3 ba2.6k sqft1053 Idylwild Dr, Richmond, KY 40475For SaleMLS ID #26020907, Amanda S Marcum, Berkshire Hathaway HomeServices Foster Realtors. Imagine MLS
- $295,0003 bd2 ba1.4k sqft534 Southern Cross Dr, Richmond, KY 40475For SaleMLS ID #26024449, Robin S Jones, Keller Williams Legacy Group. Imagine MLS
- $315,0005 bd2 ba2.1k sqft289 Turner Rdg, Richmond, KY 40475For SaleMLS ID #26022329, Devin Azbill, Berkshire Hathaway HomeServices Foster Realtors. Imagine MLS
- $299,0005 bd3 ba2.5k sqft136 E Broadway Ave, Richmond, KY 40475For SaleMLS ID #26025907, Mary Galus, Rector Hayden Realtors. Imagine MLS
- $319,9003 bd2 ba1.6k sqft109 Elm St, Berea, KY 40403For SaleMLS ID #26015256, Steven G King, CENTURY 21 Advantage Realty. Imagine MLS
- $289,9003 bd2 ba1.4k sqft471 Southern Cross Dr, Richmond, KY 40475For SaleMLS ID #26022732, Andrea Kelley, National Real Estate. Imagine MLS
- $309,9005 bd3 ba2k sqft364 Ridgeview Dr, Berea, KY 40403For SaleMLS ID #26021628, Claudia Padgett, Zen Door Real Estate, Inc. Imagine MLS
- $294,9003 bd3 ba2.2k sqft233 Brittany Cir, Richmond, KY 40475For SaleMLS ID #26019678, Deborah Rockey, CENTURY 21 Advantage Realty. Imagine MLS
