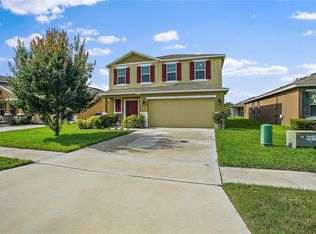
Welcome to this well-maintained 3-bedroom, 2-bath home offering nearly 1,750 square feet of living space, located in a desirable gated Tavares community. Built in 2014, this residence combines modern construction with a functional, open layout designed for everyday living. Step inside to a bright, open-concept floor plan featuring tile flooring throughout the main living areas and a spacious living and dining combination—ideal for entertaining or relaxing with family. The kitchen is equipped with granite countertops, stainless steel appliances, ample cabinetry, and a breakfast bar, seamlessly connecting to the main living space. The split-bedroom layout provides privacy, with a generously sized primary suite offering dual vanities, a soaking tub, and separate shower. Secondary bedrooms are well-proportioned and share a clean, functional guest bath. Additional highlights include: Indoor laundry room with storage shelving Screened-in patio perfect for enjoying Florida evenings Fenced backyard for privacy and pets 2-car garage and mature landscaping Located just minutes from shopping, dining, and waterfront attractions in downtown Tavares—the “Seaplane City”—this home offers both convenience and lifestyle appeal. Nearby parks, medical facilities, and major roadways make commuting and daily living effortless.
Sold for $301,500
Zestimate®
$301,500
3631 BLACK DOG COURT, TAVARES, FL 32778
3beds
1,747sqft
Single Family Residence
Built in 2014
5,530 Square Feet Lot
$301,500 Zestimate®
$173/sqft
$2,032 Estimated rent
Home value
$301,500
$286,000 - $317,000
$2,032/mo
Zestimate® history
Owner options
List your home for rent
$2,032/mo
Rent Zestimate®
Find your next renter with Zillow Rental Manager. Plus, with online applications, you can quickly screen prospective tenants – for free.
$2,032/mo
Rent Zestimate®
Refinance and save
$2,135/mo
Est. payment
Refinancing to a lower rate could help reduce your monthly payments and save thousands over the life of the loan.
$2,135/mo
Est. payment
Explore your selling options
Work with a Zillow partner agent
Leverage their expertise and Zillow's premium Showcase listings to get your home seen by more buyers.
Get startedList with your own agent
Get your home in front of millions of buyers by listing it on Zillow.
Learn how to do itSell it yourself
Take full control of how buyers see your home on Zillow by listing For Sale by Owner (FSBO).
List your homeWhat's special
Breakfast barClean functional guest bathBright open-concept floor planGenerously sized primary suiteSoaking tubFunctional open layoutSeparate shower
Zillow last checked:
Listing updated:
Listed by:
Logan Wilson 352-771-2560,
RLW REALTY 352-771-2560
Bought with:
Daniel Geddings, 3368886
KELLER WILLIAMS REALTY AT THE PARKS
Source: Stellar MLS,MLS#: G5111311 Originating MLS: Lake and Sumter
Originating MLS: Lake and Sumter
Facts & features
Interior
Bedrooms & bathrooms
- Bedrooms: 3
- Bathrooms: 2
- Full bathrooms: 2
Rooms
- Room types: Utility Room
Primary bedroom
- Features: Walk-In Closet(s)
- Level: First
- Area: 208 Square Feet
- Dimensions: 16x13
Bedroom 2
- Features: Built-in Closet
- Level: First
- Area: 120 Square Feet
- Dimensions: 12x10
Bedroom 3
- Features: Built-in Closet
- Level: First
- Area: 110 Square Feet
- Dimensions: 11x10
Dinette
- Level: First
- Area: 108 Square Feet
- Dimensions: 12x9
Dining room
- Level: First
- Area: 108 Square Feet
- Dimensions: 12x9
Foyer
- Level: First
- Area: 42 Square Feet
- Dimensions: 7x6
Kitchen
- Level: First
- Area: 120 Square Feet
- Dimensions: 12x10
Living room
- Level: First
- Area: 228 Square Feet
- Dimensions: 19x12
Heating
- Central, Electric
Cooling
- Central Air
Appliances
- Included: Dishwasher, Disposal, Microwave, Range, Refrigerator
- Laundry: Inside, Laundry Room
Features
- Ceiling Fan(s), Living Room/Dining Room Combo, Primary Bedroom Main Floor, Open Floorplan, Split Bedroom, Thermostat, Vaulted Ceiling(s), Walk-In Closet(s)
- Flooring: Carpet, Ceramic Tile
- Doors: Sliding Doors
- Has fireplace: No
Interior area
- Total structure area: 2,272
- Total interior livable area: 1,747 sqft
Property
Parking
- Total spaces: 2
- Parking features: Garage Door Opener
- Attached garage spaces: 2
- Details: Garage Dimensions: 20x20
Features
- Levels: One
- Stories: 1
- Patio & porch: Covered, Rear Porch
- Exterior features: Irrigation System, Sidewalk, Sprinkler Metered
Lot
- Size: 5,530 Square Feet
- Features: Cul-De-Sac, Level, Sidewalk
- Residential vegetation: Mature Landscaping
Details
- Parcel number: 132025010100002900
- Special conditions: None
Construction
Type & style
- Home type: SingleFamily
- Architectural style: Florida,Ranch
- Property subtype: Single Family Residence
Materials
- Block, Stucco
- Foundation: Slab
- Roof: Shingle
Condition
- Completed
- New construction: No
- Year built: 2014
Details
- Builder name: DR Horton
Utilities & green energy
- Sewer: Public Sewer
- Water: Public
- Utilities for property: Cable Available, Cable Connected, Electricity Available, Electricity Connected
Community & HOA
Community
- Features: Deed Restrictions, Gated Community - No Guard, Playground, Pool, Sidewalks
- Security: Gated Community, Smoke Detector(s)
- Pet fee: $0 monthly
- Subdivision: OAK BEND REP
HOA
- Has HOA: Yes
- Amenities included: Fence Restrictions, Playground, Pool
- Services included: Community Pool, Pool Maintenance
- HOA fee: $103 monthly
- HOA name: Sentry Management
- HOA phone: 352-343-5706
Location
- Region: Tavares
Financial & listing details
- Price per square foot: $173/sqft
- Tax assessed value: $258,394
- Annual tax amount: $3,289
- Date on market: 4/21/2026
- Cumulative days on market: 43 days
- Listing terms: Cash,Conventional,FHA,VA Loan
- Ownership: Fee Simple
- Total actual rent: 0
- Electric utility on property: Yes
- Road surface type: Paved, Asphalt
Price history
| Date | Event | Price |
|---|---|---|
| 8/3/2026 | Sold | $301,500-4.3%$173/sqft |
Source:  Stellar MLS #G5111311 Report a problem Stellar MLS #G5111311 Report a problem | ||
| 6/4/2026 | Pending sale | $315,000$180/sqft |
Source: Stellar MLS #G5111311 Report a problem | ||
| 4/21/2026 | Listed for sale | $315,000+50%$180/sqft |
Source: Stellar MLS #G5111311 Report a problem | ||
| 9/5/2019 | Sold | $210,000-4.5%$120/sqft |
Source: Public Record Report a problem | ||
| 7/16/2019 | Listed for sale | $219,990+27.5%$126/sqft |
Source: OLYMPUS EXECUTIVE REALTY INC #G5018097 Report a problem | ||
| 3/27/2017 | Listing removed | $172,500$99/sqft |
Source: BLAIR REALTY GROUP INC #O5498213 Report a problem | ||
| 3/20/2017 | Listed for sale | $172,500+11.2%$99/sqft |
Source: BLAIR REALTY GROUP INC #O5498213 Report a problem | ||
| 10/14/2014 | Sold | $155,166$89/sqft |
Source: Public Record Report a problem | ||
Public tax history
| Year | Property taxes | Tax assessment |
|---|---|---|
| 2025 | $3,427 +2.1% | $220,140 +2.9% |
| 2024 | $3,355 +5.4% | $213,940 +3% |
| 2023 | $3,183 +1% | $207,710 +3% |
| 2022 | $3,151 +3.6% | $201,660 +3% |
| 2021 | $3,043 -19.2% | $195,794 +8.8% |
| 2020 | $3,766 +82.9% | $179,965 +29.9% |
| 2019 | $2,059 +3.9% | $138,512 +1.9% |
| 2018 | $1,982 | $135,930 +2.1% |
| 2017 | $1,982 +2.8% | $133,135 +2.1% |
| 2016 | $1,928 +0.9% | $130,397 +0.7% |
| 2015 | $1,910 +1263% | $129,491 +1931.2% |
| 2014 | $140 | $6,375 |
| 2013 | -- | -- |
Find assessor info on the county website
Neighborhood: 32778
Nearby homes
- $356,5004 bd2 ba2.8k sqft3637 Black Dog Ct, Tavares, FL 32778Off Market

- $334,0003 bd2 ba1.8k sqft3625 Black Dog Ct, Tavares, FL 32778Sold

- $341,6004 bd3 ba2.2k sqft3619 Black Dog Ct, Tavares, FL 32778Off Market
- $298,6003 bd2 ba1.8k sqft5000 Grassy Knoll Dr, Tavares, FL 32778Off Market

- $205,0594 bd2 ba2.8k sqft5006 Grassy Knoll Dr, Tavares, FL 32778Off Market
- $291,0003 bd2 ba1.7k sqft4994 Grassy Knoll Dr, Tavares, FL 32778Off Market
- $346,7004 bd3 ba2.3k sqft5012 Grassy Knoll Dr, Tavares, FL 32778Off Market
- $325,7004 bd3 ba2.1k sqft4988 Grassy Knoll Dr, Tavares, FL 32778Off Market
Nearby schools
GreatSchools rating
- 5/10Astatula Elementary SchoolGrades: PK-5Distance: 3.8 mi
- 5/10Tavares Middle SchoolGrades: 6-8Distance: 2 mi
- 4/10Tavares High SchoolGrades: 9-12Distance: 4.4 mi
Schools provided by the listing agent
- Elementary: Tavares Elem
- Middle: Tavares Middle
- High: Tavares High
Source: Stellar MLS. This data may not be complete. We recommend contacting the local school district to confirm school assignments for this home.
Get a cash offer in 3 minutes
Find out how much your home could sell for in as little as 3 minutes with a no-obligation cash offer.
Estimated market value
$301,500
Get a cash offer in 3 minutes
Find out how much your home could sell for in as little as 3 minutes with a no-obligation cash offer.
Estimated market value
$301,500
- Florida
- Lake County
- Tavares
- 32778
- 3631 BLACK DOG COURT
Nearby cities
Nearby zip codes
Other Tavares Topics
