Skip main navigation
Off market
  • $296,000

    3631 Cedar Lane Rd, Kents Store, VA 23084

    3beds
    1,054sqft
    Detached
    Built in 1986
    2 Acres Lot
    $296,000 Zestimate®
    $281/sqft
    $1,789 Estimated rent

    Home value

    $296,000

    $281,000 - $311,000

    $1,789/mo

    Zestimate® history
    Loading
    Loading...

    Owner options

    List your home for rent

    $1,789/mo

    Rent Zestimate®

    Find your next renter with Zillow Rental Manager. Plus, with online applications, you can quickly screen prospective tenants – for free.

    Learn more

    $1,789/mo

    Rent Zestimate®

    Refinance and save

    $1,774/mo

    Est. payment

    Refinancing to a lower rate could help reduce your monthly payments and save thousands over the life of the loan.

    See today's rates

    $1,774/mo

    Est. payment

    Explore your selling options

    Work with a Zillow partner agent

    Leverage their expertise and Zillow's premium Showcase listings to get your home seen by more buyers.

    Get started

    List with your own agent

    Get your home in front of millions of buyers by listing it on Zillow.

    Learn how to do it

    Sell it yourself

    Take full control of how buyers see your home on Zillow by listing For Sale by Owner (FSBO).

    List your home

    What's special

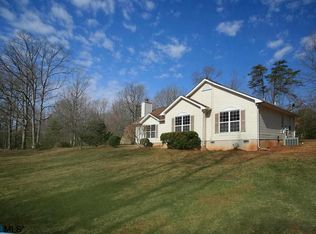
    This charming country home has the perfect country setting with all the convenience of an easy commute to Richmond or Charlottesville. Featuring 3BR/1.5 bath and recent updating to include new paint, flooring, light fixtures, and plumbing. The main living area has original hard wood flooring and a wood stove perfect for cozy winter days and the nice sized master has an attached half bath. New laminate flooring spans the kitchen and hallway. The refrigerator, stove, washer and hot water heater are all under two years old. Additionally, the home is set on an XL open crawl space perfect for extra storage or cellar. The property also features 45x35 two bay garage constructed with heavy grade steel, has block walls, concrete flooring, insulation, and a floored attic space. In addition to being well constructed it features 11 foot ceilings 220 amp hook up welding plugs and generator hook up as well, it also has a full auto paint bay attached with front entrance sure to make any car enthusiast drool! There is also another full 26x26 two car detached garage constructed with high grade metal and concrete pillars perfect for cars or toys. YES, high speed internet is available.

    This property is off market, which means it's not currently listed for sale or rent on Zillow. This may be different from what's available on other websites or public sources.

    Facts & features

    Interior

    Bedrooms & bathrooms
    • Bedrooms: 3
    • Bathrooms: 1
    • Full bathrooms: 1
    • Main level bathrooms: 1
    Heating
    • Heat pump, Electric
    Appliances
    • Included: Dryer, Refrigerator, Washer
    Features
    • Flooring: Hardwood, Laminate
    • Basement: None
    • Attic: Access Panel
    Interior area
    • Structure area source: Per Tax
    • Total interior livable area: 1,054 sqft
    • Finished area below ground: 0

    Property

    Parking
    • Total spaces: 2
    • Parking features: Garage - Detached
    Features
    • Exterior features: Vinyl
    • Frontage length: 0.0000
    Lot
    • Size: 2 Acres
    Details
    • Additional structures: Storage Shed Detached
    • Parcel number: 3371
    • Zoning: A2
    • Zoning description: A2

    Construction

    Type & style
    • Home type: SingleFamily
    • Architectural style: Ranch
    • Property subtype: Detached
    Materials
    • Other
    • Foundation: Concrete Block
    • Roof: Asphalt
    Condition
    • Year built: 1986

    Utilities & green energy

    • Sewer: Conventional Septic
    • Water: Well

    Community & HOA

    Location
    • Region: Kents Store

    Financial & listing details

    • Price per square foot: $281/sqft
    • Tax assessed value: $177,900
    • Annual tax amount: $1,501

    Price history

    DateEventPrice
    7/27/2023Sold$245,000-11.6%$232/sqft
    Source: CVRMLS #2314069 Report a problem
    5/10/2023Sold$277,001+2.6%$263/sqft
    Source: Public Record Report a problem
    1/12/2021Sold$269,999$256/sqft
    Source: CVRMLS #2032341 Report a problem
    11/23/2020Pending sale$269,999$256/sqft
    Source: Lake Anna Island Realty, Inc. #VAFN100922 Report a problem
    10/22/2020Listed for sale$269,999+83.7%$256/sqft
    Source: Lake Anna Island Realty, Inc. #VAFN100922 Report a problem
    2/28/2007Sold$147,000$139/sqft
    Source: Public Record Report a problem

    Public tax history

    YearProperty taxesTax assessment
    2024$1,501 $177,900
    2023$1,501 $177,900 +4%
    2022-- $171,100
    2021-- $171,100
    2020-- $171,100 +46.4%
    2018$962 $116,900
    2017$962 $116,900 +5%
    2016$962 $111,300
    2015$962 +10.7%$111,300 +1.8%
    2014$869 -7.2%$109,300
    2013$936 $109,300 -33.4%
    2012-- $164,200
    2011$887 $164,200
    2010-- $164,200
    2009-- $164,200
    2008-- $164,200
    2007-- $164,200 +46%
    2006-- $112,500
    2005-- $112,500 +42.6%
    2004-- $78,900
    2003-- $78,900
    2002-- $78,900 +21.8%
    2001$115 $64,800
    Find assessor info on the county website

    Neighborhood: 23084

    Nearby schools

    GreatSchools rating
    Schools provided by the listing agent
    • Elementary: Columbia
    • Middle: Fluvanna
    • High: Fluvanna
    • District: FLUVANNA COUNTY PUBLIC SCHOOLS

    Source: The MLS. This data may not be complete. We recommend contacting the local school district to confirm school assignments for this home.

    Get pre-qualified for a loan
    At Zillow Home Loans, we can pre-qualify you in as little as 5 minutes with no impact to your credit score.

    An equal housing lender. NMLS #10287.