Skip main navigation
Closed
  • $420,000

    3631 Cora Ct, Newburgh, IN 47630

    3beds
    2,416sqft
    Condominium
    Built in 2023
    -- sqft lot
    $417,500 Zestimate®
    $--/sqft
    $2,965 Estimated rent

    Home value

    $417,500

    $397,000 - $443,000

    $2,965/mo

    Zestimate® history
    Loading
    Loading...

    Owner options

    List your home for rent

    $2,965/mo

    Rent Zestimate®

    Find your next renter with Zillow Rental Manager. Plus, with online applications, you can quickly screen prospective tenants – for free.

    Learn more

    $2,965/mo

    Rent Zestimate®

    Refinance and save

    $2,733/mo

    Est. payment

    Refinancing to a lower rate could help reduce your monthly payments and save thousands over the life of the loan.

    See today's rates

    $2,733/mo

    Est. payment

    Explore your selling options

    Work with a Zillow partner agent

    Leverage their expertise and Zillow's premium Showcase listings to get your home seen by more buyers.

    Get started

    List with your own agent

    Get your home in front of millions of buyers by listing it on Zillow.

    Learn how to do it

    Sell it yourself

    Take full control of how buyers see your home on Zillow by listing For Sale by Owner (FSBO).

    List your home

    What's special

    Remarkable eat-in kitchenHuge walk-in closetGrass cuttingBonus roomLight-filled open floor planSpacious great roomLovely views
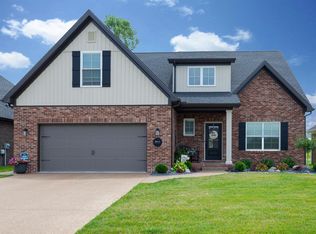
    Built by award winning builders, John J. Elpers & Gen3 Contracting, this unbelievable detached 3-bedroom, 2-bath condo with a bonus room can be found in the conveniently located Spring Creek Subdivision in Newburgh. Lovely views surround the light-filled open floor plan, and you'll feel right at home in the spacious great room which features a soothing gas fireplace. The living area flows right in to the remarkable eat-in kitchen with a generous sized island and dining area for added seating. The main-level master suite is complete with an over-sized walk-in shower, double sink vanity, and huge walk-in closet. Two additional bedrooms, a full bath, and laundry room complete the main level. Upstairs is a very large bonus room with closet that could serve as a fourth bedroom. An attached 3-car garage is the icing on the cake - no more storing your toy car or motorcycle outside of the house! With the conveniences of condo living and the quality finishes of a high-end home, this is the perfect spot for you! Taxes have not yet been assessed. HOA fees cover grass cutting, grass watering, landscape maintenance, and all of the necessary insurance and management fees.

    Zillow last checked:

    Listing updated:

    Listed by:

    Marc Hoeppner Cell:812-480-5538,

    F.C. TUCKER EMGE

    Bought with:

    Marc Hoeppner, RB15001036

    F.C. TUCKER EMGE

    Source: IRMLS,MLS#: 202310990MLS Logo

    Facts & features

    Interior

    Bedrooms & bathrooms
    • Bedrooms: 3
    • Bathrooms: 2
    • Full bathrooms: 2
    • Main level bedrooms: 3
    Bedroom 1
    • Level: Main
    Bedroom 2
    • Level: Main
    Kitchen
    • Level: Main
    • Area: 276
    • Dimensions: 23 x 12
    Living room
    • Level: Main
    • Area: 336
    • Dimensions: 21 x 16
    Heating
    • Natural Gas
    Cooling
    • Central Air
    Appliances
    • Laundry: Electric Dryer Hookup, Main Level, Washer Hookup
    Features
    • Breakfast Bar, Ceiling-9+, Ceiling Fan(s), Walk-In Closet(s), Stone Counters, Eat-in Kitchen, Entrance Foyer, Kitchen Island, Open Floorplan, Stand Up Shower, Tub/Shower Combination, Main Level Bedroom Suite, Great Room
    • Has basement: No
    • Number of fireplaces: 1
    • Fireplace features: Living Room, Gas Log
    Interior area
    • Total structure area: 2,416
    • Total interior livable area: 2,416 sqft
    • Finished area above ground: 2,416
    • Finished area below ground: 0

    Property

    Parking
    • Total spaces: 3.5
    • Parking features: Attached, Garage Door Opener
    • Attached garage spaces: 3.5
    Features
    • Levels: One and One Half
    • Stories: 1
    • Patio & porch: Porch Covered
    Lot
    • Features: Level
    Details
    • Parcel number: 871222430053.001019

    Construction

    Type & style
    • Home type: Condo
    • Property subtype: Condominium
    Materials
    • Brick
    • Foundation: Slab
    Condition
    • New construction: Yes
    • Year built: 2023

    Utilities & green energy

    • Sewer: Public Sewer
    • Water: Public

    Community & neighborhood

    Location
    • Region: Newburgh
    • Subdivision: Spring Creek

    HOA & financial

    HOA
    • Has HOA: Yes
    • HOA fee: $205 monthly

    Price history

    DateEventPrice
    9/1/2023Sold$420,000
    Source: IRMLS #202310990 Report a problem
    7/20/2023Pending sale$420,000
    Source: IRMLS #202310990 Report a problem
    4/13/2023Listed for sale$420,000
    Source: IRMLS #202310990 Report a problem

    Public tax history

    YearProperty taxesTax assessment
    2025$3,056 +129.2%$413,300 +6.2%
    2024$1,334 +814.1%$389,000 +97.1%
    2023$146 $197,400 +1874%
    2022-- $10,000 +733.3%
    2021-- $1,200

    Find assessor info on the county website

    Neighborhood: 47630

    Nearby schools

    GreatSchools rating
    Schools provided by the listing agent
    • Elementary: Castle
    • Middle: Castle North
    • High: Castle
    • District: Warrick County School Corp.

    Source: IRMLS. This data may not be complete. We recommend contacting the local school district to confirm school assignments for this home.

    Get pre-qualified for a loan
    At Zillow Home Loans, we can pre-qualify you in as little as 5 minutes with no impact to your credit score.

    An equal housing lender. NMLS #10287.

    Sell for more on Zillow
    Get a Zillow Showcase℠ listing at no additional cost and you could sell for .
    $417,500
    2% more
    +$8,350
    With Zillow Showcase(estimated)
    $425,850