Skip main navigation
Active
  • Listed by: Realogics Sotheby's Int'l Rlty • Bryan S Rice
    Price cut: $22.9K (4/24)
    $535,000

    3631 Courtland Place S #B, Seattle, WA 98144

    2beds
    1,260sqft
    : 
    Loading
    Get pre-qualified
    Townhouse
    Built in 2016
    670 Square Feet Lot
    $531,900 Zestimate®
    $425/sqft
    $201/mo HOA

    What's special

    Modern penny tile flooringDedicated off street spotHardwood floors throughoutFresh paint
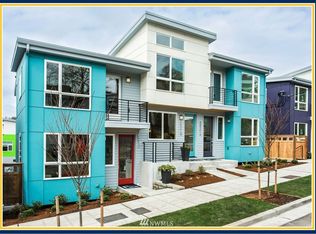
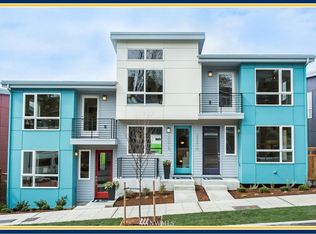
    Opportunity knocks. Proximity is the magic word here. Columbia City!! Park the car in its dedicated off street spot and leave it parked! Convenient (less than one half mile) to Link light rail at Mt. Baker. Getting to the airport is easy! The energetic neighborhood's eateries, parks and shops are a Stone's Throw. For when you stay in, hardwood floors throughout and modern penny tile flooring finish the modern and eclectic living spaces for welcoming guests. Big windows let in all the light and a view to your own outdoor space is a bonus. Grow what you want! Did someone say barbeque!?   The fresh paint makes it ready for all the things you can do in this welcoming environ. For those seeking efficiency, affordability and flexibility, look no further! Experience the thrill of the Blue Angels flying above during SeaFair!  For commuters, freeway access is a breeze. This quiet spot tucked just off the road means you can relax in the heart of the CC. Each floor hosts its own zone for residents and guests, providing the flexibility of today's lifestyles. And Lake Washington’s shores are close too!
    95 days
    |
    217
    |
    15
    |

    Zillow last checked:

    Listing updated:

    Listed by:

    Bryan S Rice,

    Realogics Sotheby's Int'l Rlty

    Source: NWMLS as distributed by MLS GRID,MLS#: 2501600MLS Logo

    Loading...

      Facts & features

      Interior

      Bedrooms & bathrooms
      • Bedrooms: 2
      • Bathrooms: 2
      • Full bathrooms: 1
      • 3/4 bathrooms: 1
      Primary bedroom
      • Description: Huge walk-in closet
      • Level: Third
      Bedroom
      • Level: Second
      Bathroom full
      • Level: Second
      Bathroom three quarter
      • Level: Third
      Kitchen with eating space
      • Level: Main
      Living room
      • Level: Main
      Utility room
      • Level: Second
      Heating
      • Ductless, Wall Furnace, Electric, Natural Gas
      Cooling
      • Ductless
      Appliances
      • Included: Dishwasher, Disposal, Dryer, Microwave, Refrigerator, Stove(s)/Range(s), Washer, Dishwasher(s), Dryer(s), Garbage Disposal, Microwave(s), Refrigerator(s), Washer(s)
      Features
      • High Tech Cabling
      • Flooring: Ceramic Tile, Hardwood, Laminate, Vinyl, Carpet
      • Windows: Dbl Pane/Storm Window
      • Basement: None
      • Has fireplace: No
      Interior area
      • Total structure area: 1,260
      • Total interior livable area: 1,260 sqft

      Property

      Parking
      • Total spaces: 1
      • Parking features: Off Street
      • Uncovered spaces: 1
      Features
      • Levels: Multi/Split
      • Patio & porch: Dbl Pane/Storm Window, High Tech Cabling, Vaulted Ceiling(s), Walk-In Closet(s)
      Lot
      • Size: 670 Square Feet
      • Features: Curbs, Paved, Sidewalk, Cable TV, Fenced-Fully, High Speed Internet, Patio
      • Topography: Partial Slope
      Details
      • Parcel number: 9834201317
      • Zoning: City
      • Zoning description: Jurisdiction: City
      • Special conditions: Standard

      Construction

      Type & style
      • Home type: Townhouse
      • Architectural style: Townhouse
      • Property subtype: Townhouse
      Materials
      • Cement/Concrete
      • Foundation: Poured Concrete
      • Roof: Flat
      Condition
      • Year built: 2016
      • Major remodel year: 2016

      Utilities & green energy

      • Electric: Company: Seattle City Light
      • Sewer: Available, Company: Seattle Public Utilities
      • Water: Public, Company: Seattle Public Utilities

      Community & HOA

      Community
      • Subdivision: Columbia City
      HOA
      • HOA fee: $201 monthly
      Location
      • Region: Seattle

      Financial & listing details

      • Price per square foot: $425/sqft
      • Annual tax amount: $6,254
      • Date on market: 4/9/2026
      • Cumulative days on market: 96 days
      • Listing terms: Conventional
      • Inclusions: Dishwasher(s), Dryer(s), Garbage Disposal, Microwave(s), Refrigerator(s), Stove(s)/Range(s), Washer(s)

        Estimated market value

        $531,900

        $505,000 - $558,000

        $2,954/mo

        Price history

        DateEventPrice
        4/24/2026Price change$535,000-4.1%$425/sqft
        Source: NWMLS as distributed by MLS GRID #2501600 Report a problem
        4/10/2026Listed for sale$557,888+0.1%$443/sqft
        Source: NWMLS as distributed by MLS GRID #2501600 Report a problem
        5/28/2021Sold$557,500-1.3%$442/sqft
        Source: NWMLS as distributed by MLS GRID #1750871 Report a problem
        4/29/2021Pending sale$565,000$448/sqft
        Source: NWMLS as distributed by MLS GRID #1750871 Report a problem
        4/7/2021Listed for sale$565,000-2.2%$448/sqft
        Source: NWMLS as distributed by MLS GRID #1750871 Report a problem
        4/10/2018Sold$578,000$459/sqft
        Source: NWMLS as distributed by MLS GRID #1236988 Report a problem

        Public tax history

        Tax history is unavailable.

        Monthly payment

        Est. payment

        Payment breakdown

        Explore the cost of this home by adjusting the details. Changes won't be saved.
        All calculations are estimates and provided by Zillow, Inc. for informational purposes only. Actual amounts may vary.
        HOA fees may include property taxes on listings classified as Co-Ops. Contact the listing agent and/or owner for fee details.
        Mortgage interest rates are dependent on a number of factors, including credit score, down payment, and repayment length. Interest rate data provided by Zillow Group Marketplace, Inc. as of 1/1/1970 from various mortgage lenders with which we have lead or other similar arrangements; the Estimated Payment is an average of those rates.
        See how much you could borrow to make a competitive offer.

        Climate risks

        Neighborhood: Mt. Baker

        Getting around

        67 / 100
        Somewhat Walkable
        61 / 100
        Good Transit
        80 / 100
        Very Bikeable

        Nearby schools

        GreatSchools rating
        Schools provided by the listing agent
        • Elementary: John Muir
        • Middle: Wash Mid
        • High: Franklin High

        Source: NWMLS as distributed by MLS GRID. This data may not be complete. We recommend contacting the local school district to confirm school assignments for this home.

        A local agent can set up tours, give advice and negotiate with sellers.

        Browse local experts

        Similar homes