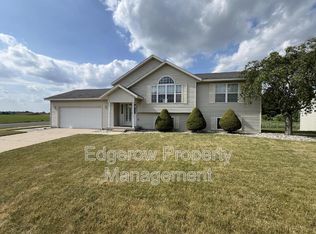
Discover the charm of this tri-level home featuring 3 beds and 2 baths nestled in the serene community of Caledonia, MI.
As you step onto the main floor, you will be welcomed by a sizable spaced living area, perfect for entertaining. Just steps away is your dining area, which opens to the kitchen featuring stainless steel appliances, wooden cabinets, and quartz countertops. Adjacent is a newly updated 3-season room, a tranquil oasis perfect for unwinding.
Upstairs, you'll find the primary bedroom with a walk-in closet, a second bedroom, and a full bathroom. Descend to the lower level featuring a bright recreational room with a large window, a third bedroom, and another full bathroom. Continuing downward to the unfinished basement, you'll find the laundry area. Additionally, the residence is equipped with a 2-car garage attached to home. Venture outside and revel in your generously sized yard. Enjoy easy access to outdoor recreation with the Paul Henry Thornapple Trail just behind the home and Shady Side Park nearby. Experience countryside living while being just minutes away from shopping, dining, and the freeway. Seller has directed Listing Agent/Broker to hold all offers until 12pm on 5/28.
Sold
$372,000
3631 Deeprose Dr SE, Caledonia, MI 49316
3beds
2,000sqft
Single Family Residence
Built in 2004
0.25 Acres Lot
$404,700 Zestimate®
$186/sqft
$2,619 Estimated rent
Home value
$404,700
$384,000 - $425,000
$2,619/mo
Zestimate® history
Owner options
List your home for rent
$2,619/mo
Rent Zestimate®
Find your next renter with Zillow Rental Manager. Plus, with online applications, you can quickly screen prospective tenants – for free.
$2,619/mo
Rent Zestimate®
Refinance and save
$2,390/mo
Est. payment
Refinancing to a lower rate could help reduce your monthly payments and save thousands over the life of the loan.
$2,390/mo
Est. payment
Explore your selling options
Work with a Zillow partner agent
Leverage their expertise and Zillow's premium Showcase listings to get your home seen by more buyers.
Get startedList with your own agent
Get your home in front of millions of buyers by listing it on Zillow.
Learn how to do itSell it yourself
Take full control of how buyers see your home on Zillow by listing For Sale by Owner (FSBO).
List your homeWhat's special
Zillow last checked:
Listing updated:
Listed by:
James D Blehm 616-719-7017,
Keller Williams GR North,
Yvette M Blehm 616-635-3525,
Keller Williams GR North
Bought with:
Ryan Skornicka, 6501390078
HomeRealty Holland
Source: MichRIC,MLS#: 24025440
Facts & features
Interior
Bedrooms & bathrooms
- Bedrooms: 3
- Bathrooms: 2
- Full bathrooms: 2
Heating
- Forced Air
Cooling
- Central Air
Appliances
- Included: Dishwasher, Dryer, Microwave, Range, Refrigerator, Washer
- Laundry: Lower Level
Features
- Basement: Walk-Out Access
- Has fireplace: No
Interior area
- Total structure area: 1,488
- Total interior livable area: 2,000 sqft
- Finished area below ground: 0
Property
Parking
- Total spaces: 2
- Parking features: Attached
- Garage spaces: 2
Features
- Stories: 3
Lot
- Size: 0.25 Acres
- Dimensions: 84 x 130
Details
- Parcel number: 412211402003
- Zoning description: RES
Construction
Type & style
- Home type: SingleFamily
- Property subtype: Single Family Residence
Materials
- Vinyl Siding
Condition
- New construction: No
- Year built: 2004
Utilities & green energy
- Sewer: Public Sewer
- Water: Public
Community & HOA
Location
- Region: Caledonia
Financial & listing details
- Price per square foot: $186/sqft
- Tax assessed value: $92,503
- Annual tax amount: $2,629
- Date on market: 5/22/2024
- Listing terms: Cash,FHA,VA Loan,Conventional
Price history
| Date | Event | Price |
|---|---|---|
| 6/27/2024 | Sold | $372,000-0.8%$186/sqft |
Source:  MichRIC #24025440 Report a problem MichRIC #24025440 Report a problem | ||
| 5/29/2024 | Pending sale | $375,000$188/sqft |
Source: MichRIC #24025440 Report a problem | ||
| 5/22/2024 | Listed for sale | $375,000+163.2%$188/sqft |
Source: MichRIC #24025440 Report a problem | ||
| 3/29/2010 | Sold | $142,500-4.9%$71/sqft |
Source: Public Record Report a problem | ||
| 1/16/2010 | Price change | $149,900-6.3%$75/sqft |
Source: Greenridge Realty Inc. #759824 Report a problem | ||
| 9/26/2009 | Listed for sale | $159,900$80/sqft |
Source: GREENRIDGE REALTY (KENTWOOD) #759824 Report a problem | ||
Public tax history
| Year | Property taxes | Tax assessment |
|---|---|---|
| 2025 | $2,620 | $162,300 +14.6% |
| 2024 | -- | $141,600 +27.3% |
| 2021 | $2,251 | $111,200 +6.5% |
| 2020 | $2,251 | $104,400 +1.9% |
| 2019 | $2,251 | $102,500 +6.2% |
| 2018 | -- | $96,500 +15.8% |
| 2017 | -- | $83,300 +2.1% |
| 2016 | -- | $81,600 |
| 2015 | -- | $81,600 +15.7% |
| 2013 | -- | $70,500 -0.1% |
| 2011 | -- | $70,600 -2.9% |
| 2010 | -- | $72,700 -7.4% |
| 2009 | -- | $78,500 -4.3% |
| 2007 | -- | $82,000 +2.8% |
| 2006 | -- | $79,800 |
| 2005 | -- | $79,800 +0.5% |
| 2004 | -- | $79,400 |
Find assessor info on the county website
Neighborhood: 49316
Nearby homes
- $369,0004 bd3 ba2k sqft3619 Deeprose Dr SE, Caledonia, MI 49316Sold

- $356,9003 bd2 ba1.1k sqft3643 Deeprose Dr SE, Caledonia, MI 49316Off Market

- $443,5003 bd2 ba-- sqft3655 Deeprose Dr SE, Caledonia, MI 49316Off Market
- $392,1004 bd3 ba1.9k sqft3607 Deeprose Dr SE, Caledonia, MI 49316Off Market
- $470,5004 bd3 ba2.2k sqft3634 Deeprose Dr SE, Caledonia, MI 49316Off Market
- $397,3003 bd2 ba-- sqft3622 Deeprose Dr SE, Caledonia, MI 49316Off Market
- $349,1002 bd1 ba-- sqft3646 Deeprose Dr SE, Caledonia, MI 49316Off Market
- $408,1003 bd3 ba1.3k sqft3667 Deeprose Dr SE, Caledonia, MI 49316Off Market
Nearby schools
GreatSchools rating
- 9/10Dutton Elementary SchoolGrades: PK-4Distance: 0.5 mi
- 9/10Duncan Lake Middle SchoolGrades: 7-8Distance: 4.2 mi
- 7/10Caledonia High SchoolGrades: 9-12Distance: 3.4 mi
Get a cash offer in 3 minutes
Find out how much your home could sell for in as little as 3 minutes with a no-obligation cash offer.
Estimated market value
$404,700
Get a cash offer in 3 minutes
Find out how much your home could sell for in as little as 3 minutes with a no-obligation cash offer.
Estimated market value
$404,700
- Michigan
- Kent County
- Gaines
- 49316
- 3631 Deeprose Dr SE
Nearby cities
Nearby zip codes
Other Gaines Topics
