Skip main navigation
Closed
  • Price Unknown

    3631 E Bowman Street, Springfield, MO 65809

    2beds
    1,379sqft
    Single Family Residence
    Built in 2000
    0.25 Acres Lot
    $245,500 Zestimate®
    $--/sqft
    $1,537 Estimated rent

    Home value

    $245,500

    $233,000 - $258,000

    $1,537/mo

    Zestimate® history
    Loading
    Loading...

    Owner options

    List your home for rent

    $1,537/mo

    Rent Zestimate®

    Find your next renter with Zillow Rental Manager. Plus, with online applications, you can quickly screen prospective tenants – for free.

    Learn more

    $1,537/mo

    Rent Zestimate®

    Refinance and save

    Refinancing to a lower rate could help reduce your monthly payments and save thousands over the life of the loan.

    See today's rates

    Explore your selling options

    Work with a Zillow partner agent

    Leverage their expertise and Zillow's premium Showcase listings to get your home seen by more buyers.

    Get started

    List with your own agent

    Get your home in front of millions of buyers by listing it on Zillow.

    Learn how to do it

    Sell it yourself

    Take full control of how buyers see your home on Zillow by listing For Sale by Owner (FSBO).

    List your home

    What's special

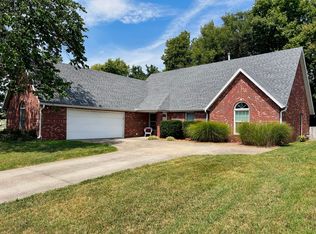
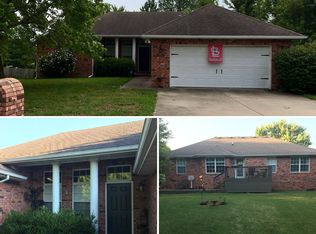
    Discover the comfort and convenience of this charming all-brick, one-level home with 1,379 square feet of living space, perfectly designed for ease and functionality at the end of a cul-de-sac.Step inside to find a delightful layout featuring two generously sized bedrooms and two full bathrooms.The heart of the home features a spacious kitchen that opens to a cozy living area, Adjacent to the living room, you'll find a screened-in porch, offering a serene retreat to enjoy your morning coffee or unwind after a busy day.Pride of ownership is evident as this property has been lovingly maintained by one owner. Its convenient location off East Sunshine provides easy access to essential amenities and services, enhancing your daily lifestyle. Just a short drive away, engage with nature at Dan Kinney Park or enjoy the convenience of nearby shopping at Sam's Club.You're Invited you to explore this delightful residence and envision your new beginning.

    Zillow last checked:

    Listing updated:

    Listed by:

    Nicole M Brown 417-894-0009,

    Murney Associates - Primrose,

    Helen Gunther 417-894-0007,

    Murney Associates - Primrose

    Bought with:

    Adam Graddy, 2004014961

    Keller Williams

    Source: SOMOMLS as distributed by MLS GRID,MLS#: 60268683MLS Logo

    Facts & features

    Interior

    Bedrooms & bathrooms
    • Bedrooms: 2
    • Bathrooms: 2
    • Full bathrooms: 2
    Heating
    • Central, Natural Gas
    Cooling
    • Ceiling Fan(s), Central Air
    Appliances
    • Included: Electric Cooktop, Dryer, Refrigerator, Washer
    • Laundry: Main Level
    Features
    • Walk-In Closet(s)
    • Flooring: Carpet, Tile
    • Windows: Double Pane Windows
    • Has basement: No
    • Attic: Partially Floored
    • Has fireplace: Yes
    • Fireplace features: Living Room
    Interior area
    • Total structure area: 1,379
    • Total interior livable area: 1,379 sqft
    • Finished area above ground: 1,379
    • Finished area below ground: 0

    Property

    Parking
    • Total spaces: 2
    • Parking features: Garage Faces Front
    • Attached garage spaces: 2
    Features
    • Levels: One
    • Stories: 1
    • Patio & porch: Front Porch, Rear Porch, Screened
    • Exterior features: Cable Access, Rain Gutters
    • Fencing: Wood
    • Has view: Yes
    • View description: City
    Lot
    • Size: 0.25 Acres
    • Dimensions: 83 x 133
    • Features: Corner Lot, Cul-De-Sac, Curbs, Level
    Details
    • Parcel number: 881234201057

    Construction

    Type & style
    • Home type: SingleFamily
    • Architectural style: Ranch
    • Property subtype: Single Family Residence
    Materials
    • Foundation: Poured Concrete
    • Roof: Composition
    Condition
    • Year built: 2000

    Utilities & green energy

    • Sewer: Public Sewer
    • Water: Public

    Community & neighborhood

    Security
    • Security features: Fire Alarm
    Location
    • Region: Springfield
    • Subdivision: Blackman Woods

    Other

    Other facts
    • Listing terms: Cash,Conventional,FHA,VA Loan
    • Road surface type: Asphalt

    Price history

    DateEventPrice
    6/21/2024Sold--
    Source: SOMOMLS as distributed by MLS GRID #60268683 Report a problem
    6/7/2024Pending sale$230,000$167/sqft
    Source: SOMOMLS as distributed by MLS GRID #60268683 Report a problem
    5/17/2024Listed for sale$230,000$167/sqft
    Source: SOMOMLS as distributed by MLS GRID #60268683 Report a problem

    Public tax history

    YearProperty taxesTax assessment
    2025$1,835 +10.9%$36,840 +19.4%
    2024$1,656 +0.6%$30,860
    2023$1,646 +18.8%$30,860 +21.6%
    2022$1,385 +0%$25,370
    2021$1,385 +2.5%$25,370 +7.2%
    2020$1,351 +8.1%$23,660 +5%
    2018$1,250 +4.6%$22,530 +3.3%
    2017$1,195 $21,810
    2016$1,195 $21,810
    2015$1,195 +0.9%$21,810 +3.8%
    2014$1,184 $21,010 +0.5%
    2012-- $20,900
    2011-- $20,900 -9%
    2010-- $22,970 +0%
    2006$952 $22,960
    2005$952 +3.4%$22,960 +12.9%
    2004$920 +0.4%$20,330
    2003$916 +1.5%$20,330
    2002$903 +294.6%$20,330
    2001$229 $20,330

    Find assessor info on the county website

    Neighborhood: 65809

    Nearby schools

    GreatSchools rating
    Schools provided by the listing agent
    • Elementary: SGF-Wilder
    • Middle: SGF-Pershing
    • High: SGF-Glendale

    Source: SOMOMLS as distributed by MLS GRID. This data may not be complete. We recommend contacting the local school district to confirm school assignments for this home.

    Sell for more on Zillow
    Get a Zillow Showcase℠ listing at no additional cost and you could sell for .
    $245,500
    2% more
    +$4,910
    With Zillow Showcase(estimated)
    $250,410